

BEDS3
BATHS3 full
SQUARE FEET3,574
MLS#B26054136
STATUSActive
PROPERTY TYPEResidential - Single Family
SUBDIVISIONAVENIR SITE PLAN 2 POD
Property Description
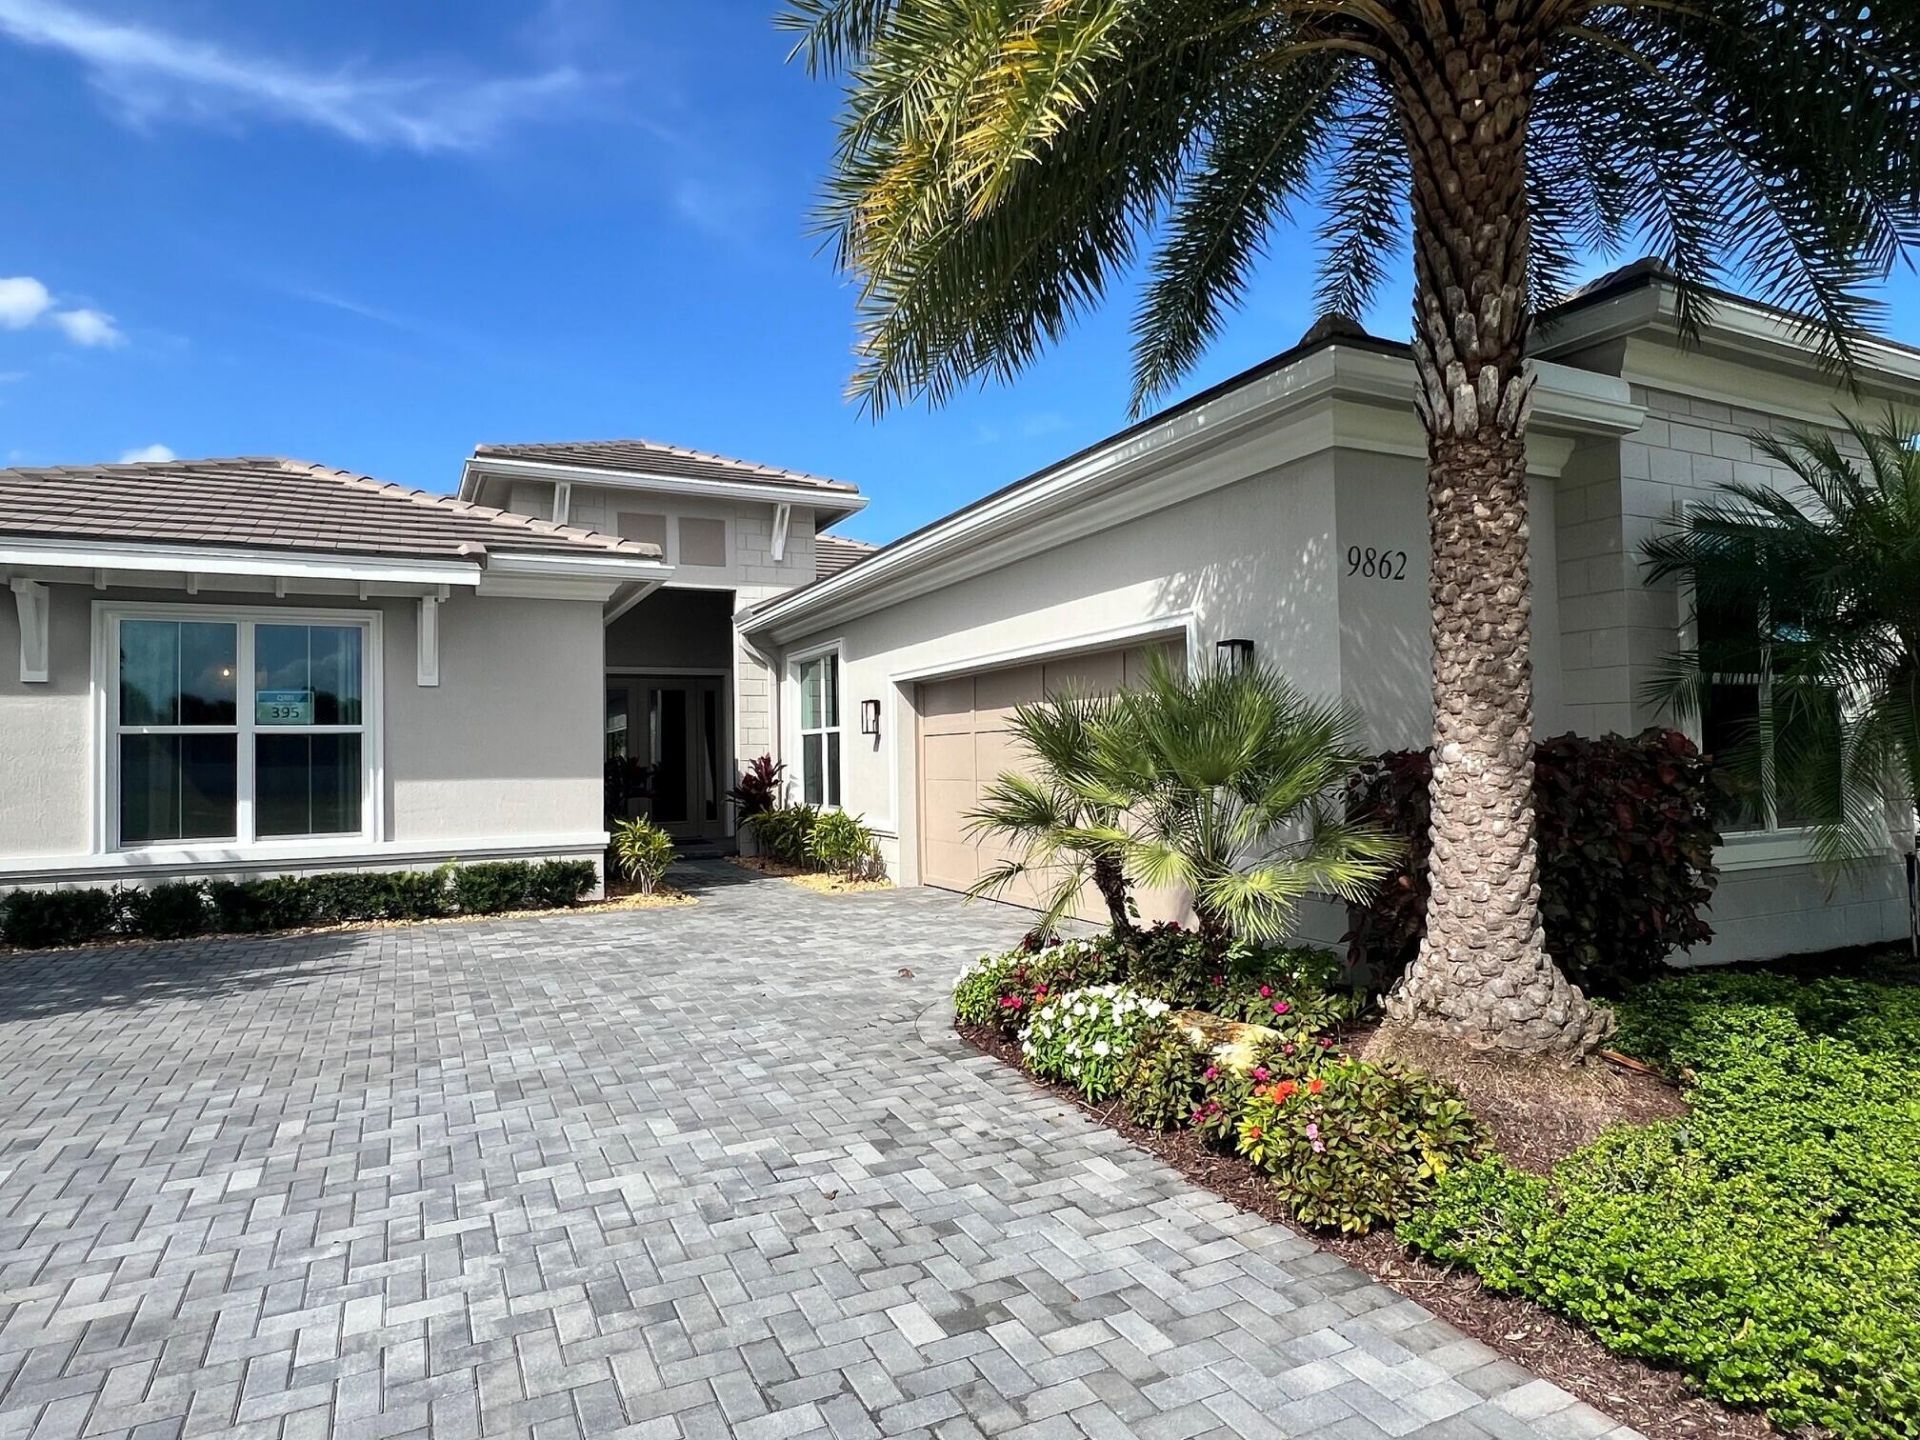
Move right into this gorgeous Model Home. Offered fully furnished for a nominal additional cost. This Boca Raton Elevation features exceptional curb appeal with a side-load garage, lush landscaping, and elegant double glass doors. Inside, enjoy a spacious open layout with a chef's kitchen featuring KitchenAid appliances and a decorative wood farmhouse hood, breakfast nook, formal dining room, and designer-appointed great room. The covered lanai overlooks a private backyard oasis with a spa, detached pergola, and fully equipped outdoor kitchen. Engineered wood floors throughout, decorative ceilings, and a luxurious primary suite with a spa-inspired bath complete this beautifully upgraded turnkey home.
Property Features
Property Type: Residential - Single Family
Cooling: Central Air
Garage: 2 car attached
Heating: Electric, Heat Strip
Lot Size: 0.18 Acres
Roof Type: Concrete, Flat, Tile
Stories: 1.0
Taxes: $18,201
Year Built: 2021
Amenities
Built-in Features
High Ceilings
Kitchen Island
Pantry
Walk-In Closet(s)
Closet Cabinetry
Custom Mirrors
Built-in Barbecue
Barbecue
Outdoor Kitchen
Feature Descriptions
Appliances: Gas Water Heater, Cooktop, Dryer, Disposal, Dishwasher, Gas Range, Microwave, Refrigerator, Water Heater, Washer
Association Amenities: Basketball Court, Billiard Room, Clubhouse, Fitness Center, Game Room, Pool, Spa/Hot Tub, Tennis Court(s), Bocce Ball, Community Room, Pickleball Court(s), Sidewalks
Association Fee Includes: Maintenance Grounds, Security, Common Areas
Days on Site: 2
Door Features: French Doors
Exterior: Concrete, Stucco, CBS
Fencing: Back Yard
Flooring: Ceramic Tile
Furnished: Furnished
Guest House Y/N: No
HOA Fee: $424/ Monthly
Hot Tub: Yes
Laundry: Inside, Laundry Room, Sink
Lot: Interior Lot, Sidewalks, Landscaped
Lot: Interior Lot, Sidewalks, Landscaped
Lot Dimensions: Approx. 60' x 130'
Parcel#: 52414210010003950
Parking: Driveway, Garage Door Opener, Garage, Attached Garage
Parking Notes: Driveway, Garage Door Opener, Garage, Attached Garage
Patio/Porch: Patio - Covered, Patio
Pets Allowed: Yes, Breed Restrictions, Pet Restrictions Possible
Restrictions: Lease Restrictions
Security: Carbon Monoxide Detector(s), Gated with Guard, Smoke Detector(s)
Sewer: Public Sewer
Sprinkler: Auto Sprinkler
SQFT Living: 2717
Structure Type: House
Total Rooms: 5
Utilities: Electricity Connected, Natural Gas Available, Sewer Available, Underground Utilities, Water Available
Utilities: Electricity Connected, Natural Gas Available, Sewer Available, Underground Utilities, Water Available
Water: Public
Waterfront Features: None
Windows: Double Pane Windows, Storm Window(s)
Room Sizes
Great Room: 18.6 X 20.39 Level Main
Primary Bedroom: 15 X 21.8 Level Main
Kitchen: 14 X 15 Level Main
Local Schools
High School: Palm Beach Gardens
Middle School: Osceola Creek
Elementary School: Pierce Hammock
Listed By / Shown By
Listed By
Agency Name: Frenchman's Reserve Realty
Agency Phone: 772-345-2220
Shown By
Agent Name: Sarah Piszel
Agent Phone: Cell: (714) 721-7866
Agency Title: Realty 100

Estimate Your Payment
Estimated Payment
$ 5,415.94 per month $3,447.40 Principal & Interest $1,516.75 Property Tax $451.79 Homeowner's InsuranceChange Payment Information

Sarah Piszel
Cell: (714) 721-7866
Email Me

Privacy Policy / DMCA Notice / ADA Accessibility


This site is hosted, designed and copyright
© 1994 - 2026 by
Delta Media Group, Inc. -- Patent Pending --
9862 Regency Way | MLS# B26054136
This single family home located at 9862 Regency Way, Palm Beach Gardens, FL 33412 is currently listed for sale with an asking price of $1,549,000. This property was built in 2021 and has 3 bedrooms and 3 full baths with 3574 sq. ft. Regency Way is located in the AVENIR SITE PLAN 2 POD subdivision. Search AVENIR SITE PLAN 2 POD real estate on spiszel.realty100.com today.