

BEDS2
BATHS2 full
SQUARE FEET1,785
MLS#B26102276
STATUSActive
PROPERTY TYPEResidential - Condominium
SUBDIVISIONSUN VALLEY EAST
Property Description
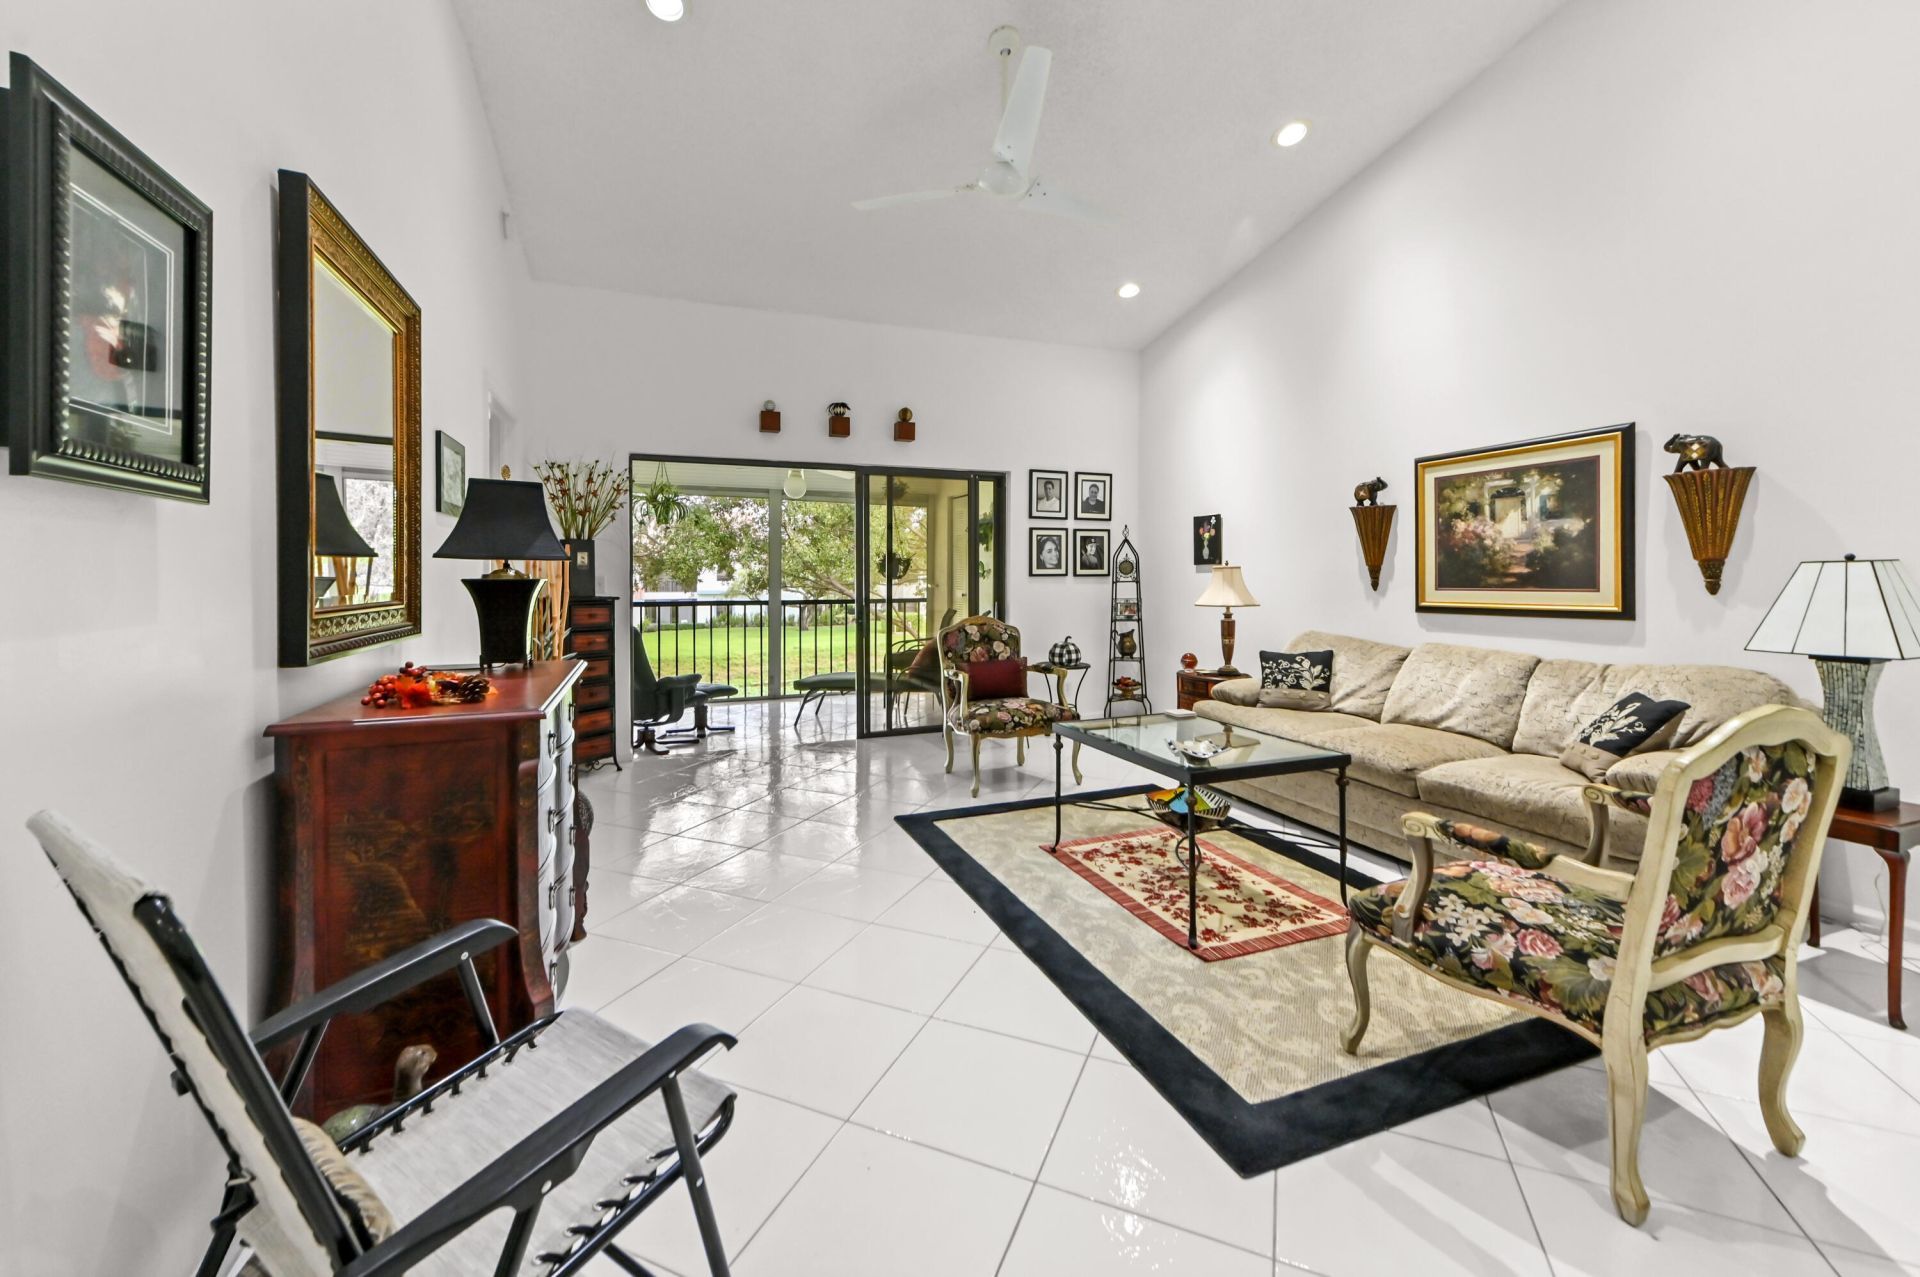
Discover the perfect blend of comfort, space, and convenience in this inviting second-floor corner condo in the desirable 55+ community of Sun Valley East in Boynton Beach. Offering 2 bedrooms, 2 bathrooms, and 1,605 square feet of living space, this residence features vaulted ceilings, tile flooring throughout, and a spacious living and dining area that creates an open, welcoming atmosphere. A versatile den offers additional space for a home office, hobby room, or quiet retreat. The generously sized eat-in kitchen offers plenty of room for preparing meals and enjoying casual dining, making it ideal for both everyday living and entertaining. The split-bedroom layout provides added privacy, with a comfortable primary suite featuring ample closet space and additional storage. Thoughtful details include LED recessed lighting, protective window film, and roll-down shutters on the rear porch. Enjoy the added of screened front and rear patios, where you can unwind, enjoy the fresh air, and take in peaceful canal views from the rear of the home.Sun Valley East offers an active and welcoming lifestyle with an impressive selection of amenities. Residents can also enjoy organized activities, social gatherings, and community events throughout the year. Conveniently located near shopping, dining, entertainment, and everyday essentials, this charming condo offers an excellent opportunity to enjoy relaxed South Florida living with comfort, recreation, and convenience right at your doorstep.
Property Features
Property Type: Residential - Condominium
Cooling: Central Air, Ceiling Fan(s), Electric
Heating: Central, Electric
Roof Type: Barrel, Tile
Stories: 1.0
Taxes: $2,026
Year Built: 1996
Amenities
Cathedral Ceiling(s)
Elevator
High Ceilings
Pantry
Vaulted Ceiling(s)
Walk-In Closet(s)
Bedroom Layout - Split
Upstairs Living Area
Balcony
Feature Descriptions
Appliances: Electric Water Heater, Dryer, Disposal, Dishwasher, Microwave, Refrigerator, Water Heater, Washer, Range
Association: Sun Valley East
Association Amenities: Billiard Room, Fitness Center, Game Room, Management, Parking, Pool, Sauna, Shuffleboard Court, Tennis Court(s), Manager On Site, Bocce Ball, Community Room, Internet Included, Library, Pickleball Court(s)
Association Fee Includes: Cable TV, Insurance, Maintenance Grounds, Sewer, Trash, Water, Common Areas
Balcony: Balcony - Screened
Exterior: Stucco, CBS
Flooring: Ceramic Tile, Tile
Furnished: Unfurnished
HOA Fee: $583/ Monthly
Laundry: Laundry Closet, Electric Dryer Hookup, Inside, Washer Hookup
Parcel#: 00424523120462201
Parking: Assigned, Guest, Open
Parking Notes: Assigned, Guest, Open
Pets Allowed: Yes, Breed Restrictions, Pet Restrictions Possible
Restrictions: Buyer Approval Required, Parking - No Commercial Vehicles, Parking - No Truck
Sauna: Yes
Security: yes
Security: Smoke Detector(s), Security System Owned, Security System
Sewer: Public Sewer
Special View Info: Water, Canal
Sprinkler: Auto Sprinkler
SQFT Living: 1605
Structure Type: Multi Family
Total Rooms: 5
Utilities: Cable Available, Electricity Available, Sewer Available, Water Available
Utilities: Cable Available, Electricity Available, Sewer Available, Water Available
Water: Public
Waterfront Features: Canal Front, Canal Width 1-80 Feet
Windows: Blinds
Room Sizes
Living Room: 15.1 X 14.5 Level Upper
Kitchen: 16.7 X 13.3 Level Upper
Primary Bedroom: 15.1 X 14.5 Level Upper
Bedroom 2: 10.1 X 11.2 Level Upper
Family Room: 10 X 14 Level Upper
Local Schools
High School: Boynton Beach
Middle School: West Boynton
Elementary School: Crystal Lakes (Palm Beach)
Listed By / Shown By
Listed By
Agency Name: KW Reserve Palm Beach
Agency Phone: 561-220-6006
Shown By
Agent Name: Sarah Piszel
Agent Phone: Cell: (714) 721-7866
Agency Title: Realty 100

Estimate Your Payment
Estimated Payment
$ 734.96 per month $500.53 Principal & Interest $168.83 Property Tax $65.60 Homeowner's InsuranceChange Payment Information

Sarah Piszel
Cell: (714) 721-7866
Email Me

Privacy Policy / DMCA Notice / ADA Accessibility


This site is hosted, designed and copyright
© 1994 - 2026 by
Delta Media Group, Inc. -- Patent Pending --
9716 Sills Drive E, Unit 201 | MLS# B26102276
This condo located at 9716 Sills Drive E, Unit 201, Boynton Beach, FL 33437 is currently listed for sale with an asking price of $224,900. This property was built in 1996 and has 2 bedrooms and 2 full baths with 1785 sq. ft. Sills Drive E, Unit 201 is located in the SUN VALLEY EAST subdivision. Search SUN VALLEY EAST real estate on spiszel.realty100.com today.