

BEDS2
BATHS2 full
SQUARE FEET949
MLS#B26095693
STATUSActive
PROPERTY TYPEResidential - Condominium
SUBDIVISIONVERSAILLES GARDENS CONDO
Property Description
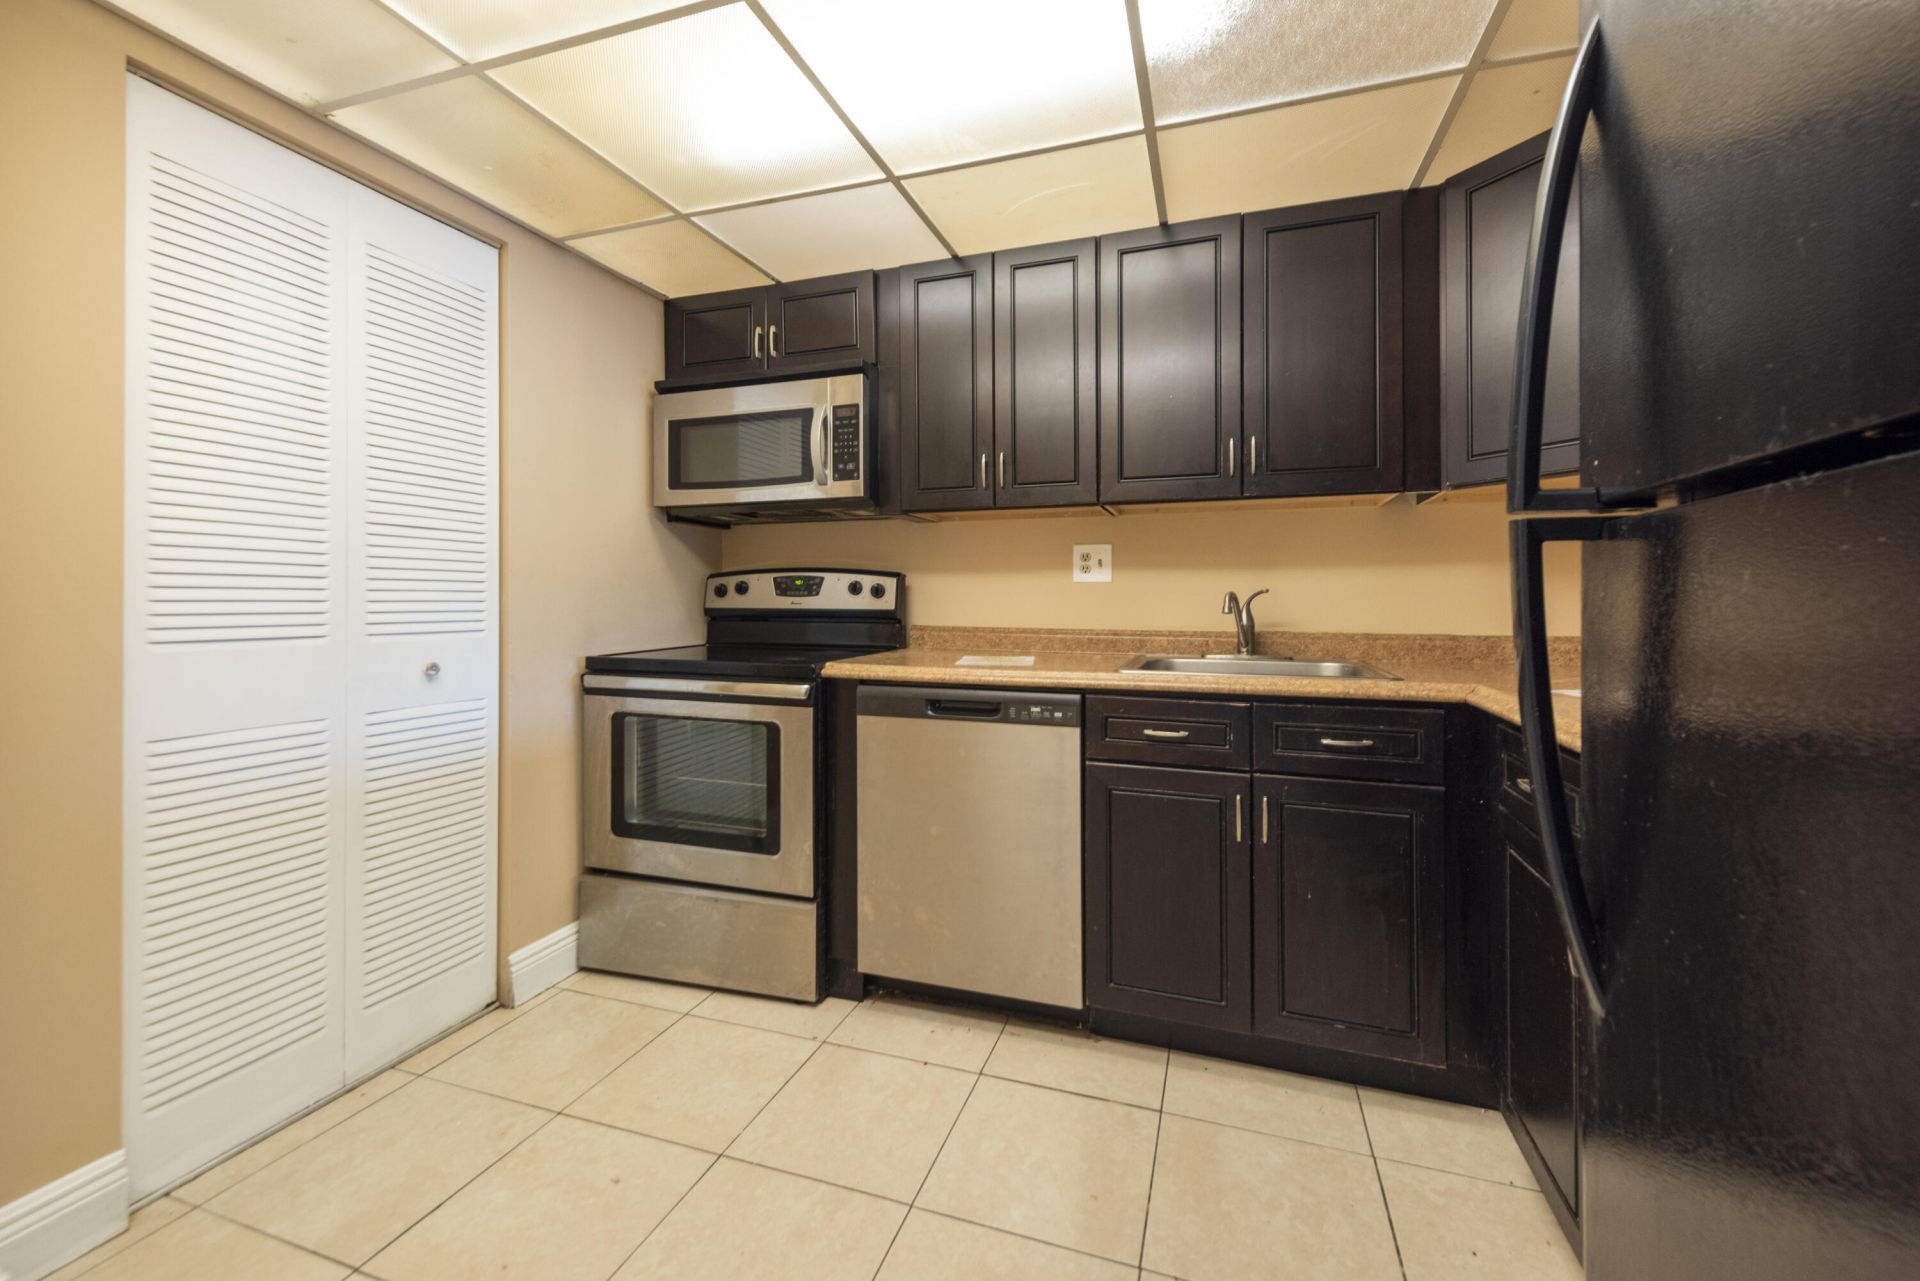
PERFECT FOR INVESTORS *** Currently leased for $1,725 a month*** This unit features amazing water lake views from peaceful balcony, tile throughout, newer kitchen, central AC unit, walk in closets, great location in Tamarac, all ages and more!
Property Features
Property Type: Residential - Condominium
Cooling: Ceiling Fan(s), Central Individual
Garage: 1
Heating: Central
Roof Type: Composition, Flat
Stories: 1.0
Taxes: $3,988
Year Built: 1975
Amenities
Other
Walk-In Closet(s)
Other
Balcony
Feature Descriptions
Appliances: Dishwasher, Refrigerator, Range
Association: VERSAILLES GARDENS
Association Amenities: Clubhouse, Other, Pool
Association Fee Includes: Sewer, Trash, Water, Roof Repairs
Balcony: Balcony - Screened
Exterior: CBS
Flooring: Tile
Furnished: Unfurnished
HOA Fee: $564/ Monthly
Parcel#: 494109cb3160
Parking: Assigned, Common, Garage, Detached Garage
Parking Notes: Assigned, Common, Garage, Detached Garage
Pets Allowed: Yes, Pet Restrictions Possible
Restrictions: Buyer Approval Required, Parking - No RV, No Exterior Alterations
Security: Other
Sewer: Public Sewer
Special View Info: Water, Lake
Sprinkler: None
SQFT Living: 949
Structure Type: Multi Family
Total Rooms: 3
Utilities: Sewer Connected, Water Available
Utilities: Sewer Connected, Water Available
Water: Public
Waterfront Features: None
Windows: Other
Local Schools
High School: J. P. Taravella
Middle School: Millennium 6-12 Collegiate Academy
Elementary School: Challenger
Listed By / Shown By
Listed By
Agency Name: Gibson Real Estate Services
Agency Phone: 954-909-0195
Shown By
Agent Name: Sarah Piszel
Agent Phone: Cell: (714) 721-7866
Agency Title: Realty 100

Estimate Your Payment
Estimated Payment
$ 722.50 per month $344.96 Principal & Interest $332.33 Property Tax $45.21 Homeowner's InsuranceChange Payment Information

Sarah Piszel
Cell: (714) 721-7866
Email Me

Privacy Policy / DMCA Notice / ADA Accessibility


This site is hosted, designed and copyright
© 1994 - 2026 by
Delta Media Group, Inc. -- Patent Pending --
7901 S Colony Circle S, Unit 206 | MLS# B26095693
This condo located at 7901 S Colony Circle S, Unit 206, Tamarac, FL 33321 is currently listed for sale with an asking price of $155,000. This property was built in 1975 and has 2 bedrooms and 2 full baths with 949 sq. ft. S Colony Circle S, Unit 206 is located in the VERSAILLES GARDENS CONDO subdivision. Search VERSAILLES GARDENS CONDO real estate on spiszel.realty100.com today.