

BEDS2
BATHS2 full
SQUARE FEET1,000
MLS#B26093462
STATUSActive
PROPERTY TYPEResidential - Mobile Home
SUBDIVISIONCAMBRIDGE AT HERITAGE RIDGE
Property Description
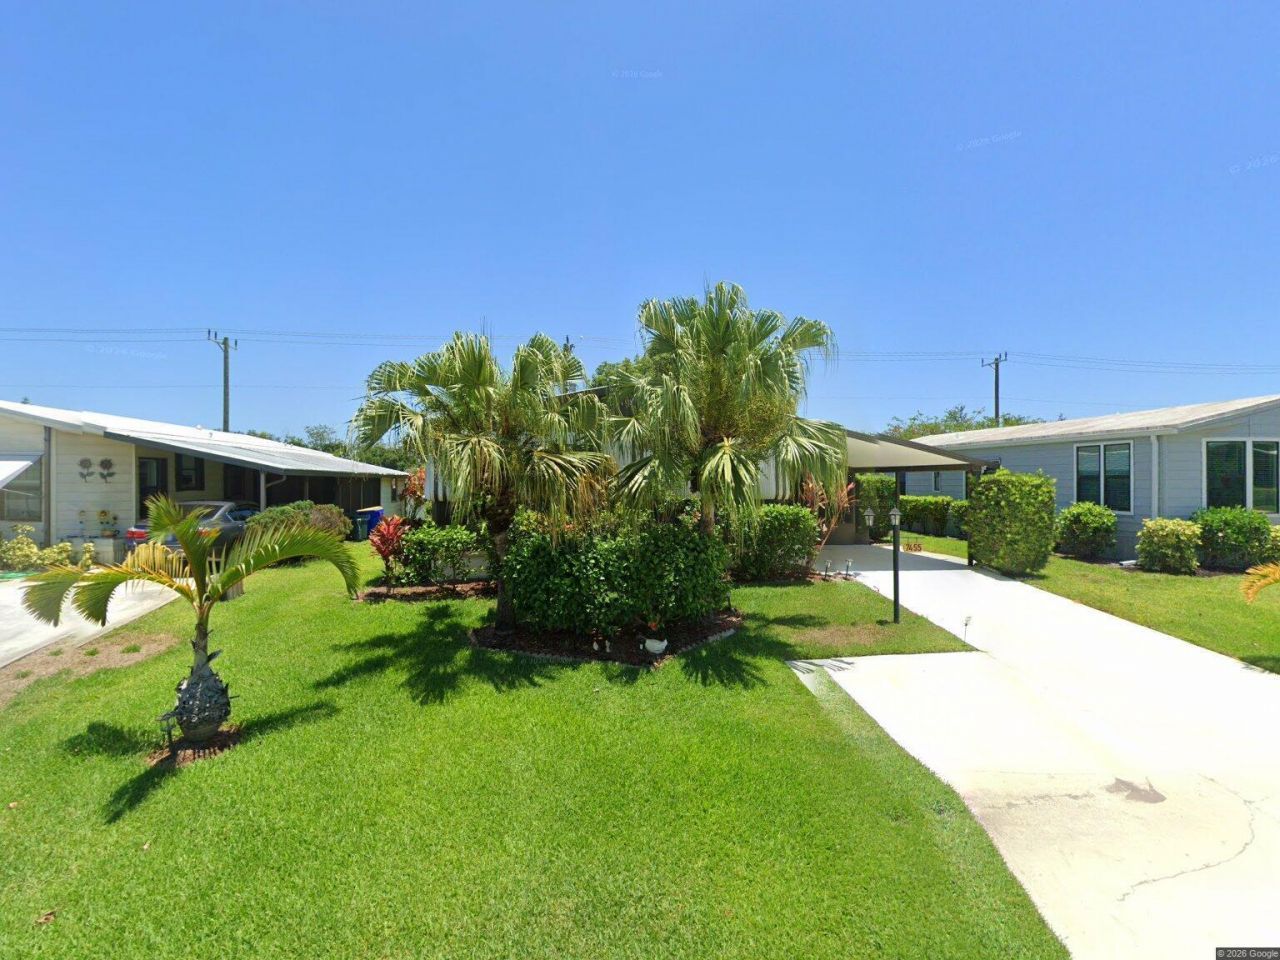
CLOSE YOUR EYES AND IMAGINE... GOLDEN FLORIDA SUNRISES, COFFEE IN HAND, SALT AIR ON YOUR SKIN, AND BEACH DAYS JUST MINUTES FROM YOUR DOOR. NOW OPEN YOUR EYES-YOUR FLORIDA ESCAPE AWAITS! Welcome to 7455 SE Independence Ave, Hobe Sound! This inviting 2-bedroom, 2-bath home offers approximately 1,000 sq. ft. of comfortable living, central A/C, and covered carport parking. Enjoy community amenities including a pool, clubhouse, fitness facilities, and recreational activities. Just minutes from beautiful beaches, golf, shopping, dining, and outdoor adventures, this is your opportunity to embrace the Florida lifestyle. Whether you're seeking a full-time home or a sunny seasonal retreat, come experience the charm, imagine the memories, and discover a place you may never want to leave! The golfing is the prime ticket in this community if that is what you are looking for and golf carts are the way to go! A must see for sure.
Property Features
Property Type: Residential - Mobile Home
Cooling: Central Air
Heating: Central Individual
Home Style: Ranch
Lot Size: 0.13 Acres
Roof Type: Composition, Shingle
Stories: 1.0
Taxes: $2,495
Year Built: 1986
Amenities
Built-in Features
Kitchen Island
Pantry
Walk-In Closet(s)
Bedroom Layout - Stacked
Custom Mirrors
Storage
Awning(s)
Garden
Feature Descriptions
Appliances: Dryer, Dishwasher, ENERGY STAR Qualified Freezer, ENERGY STAR Qualified Refrigerator, Microwave, Washer, Range
Association: Cambridge at Heritage Ridge South
Association Amenities: Billiard Room, Clubhouse, Fitness Center, Golf Course, Management, Pool, Shuffleboard Court, Manager On Site, Community Room, Heated Pool, Library, Putting Green, Sidewalks, Street Lights
Association Fee Includes: Cable TV, Sewer, Trash, Pool Service
Carport Spaces: 1
Days on Site: 1
Exterior: Aluminum Siding, Blown-In Insulation, Modular, Pre-Fa
Flooring: Carpet, Linoleum, Wood
Furnished: Negotiable
Guest House Y/N: No
Laundry: In Bathroom, Laundry Closet, Gas Dryer Hookup, Washer Hookup
Lot: Interior Lot, Many Trees, Landscaped
Lot: Interior Lot, Many Trees, Landscaped
Other Equipment: Irrigation Equipment
Parcel#: 343842059001009509
Parking: Attached Carport, Concrete, Covered, Driveway, Open, Carport, Attached
Parking Notes: Attached Carport, Concrete, Covered, Driveway, Open, Ca
Patio/Porch: Patio - Covered, Patio - Screened, Porch - Screened, Patio, Porch
Pets Allowed: Yes, No Restrictions
Restrictions: Buyer Approval Required, Parking - No Boat, Parking - No RV, Parking - No Trailer, Lease Restrictions
Security: Security Lights, None
Sewer: Public Sewer
Special View Info: Garden
Sprinkler: Auto Sprinkler, Zoned Sprinkler
SQFT Living: 1000
Total Rooms: 3
Utilities: Cable Available, Electricity Available, Phone Available, Sewer Not Available, Underground Utilities, Wate
Utilities: Cable Available, Electricity Available, Phone Available, Sewer Not Available, Underground Utilities, Wate
Water: Public
Waterfront Features: None
Windows: Blinds, Drapes, Rods, Shutters
Local Schools
High School: South Fork
Middle School: Murray
Elementary School: SeaWind
Listed By / Shown By
Listed By
Agency Name: EXP Realty LLC
Agency Phone: 888-883-8509
Shown By
Agent Name: Sarah Piszel
Agent Phone: Cell: (714) 721-7866
Agency Title: Realty 100

Estimate Your Payment
Estimated Payment
$ 774.29 per month $500.75 Principal & Interest $207.92 Property Tax $65.63 Homeowner's InsuranceChange Payment Information

Sarah Piszel
Cell: (714) 721-7866
Email Me

Privacy Policy / DMCA Notice / ADA Accessibility


This site is hosted, designed and copyright
© 1994 - 2026 by
Delta Media Group, Inc. -- Patent Pending --
7455 SE Independence Avenue | MLS# B26093462
This single family home located at 7455 SE Independence Avenue, Hobe Sound, FL 33455 is currently listed for sale with an asking price of $225,000. This property was built in 1986 and has 2 bedrooms and 2 full baths with 1000 sq. ft. SE Independence Avenue is located in the CAMBRIDGE AT HERITAGE RIDGE subdivision. Search CAMBRIDGE AT HERITAGE RIDGE real estate on spiszel.realty100.com today.