

BEDS3
BATHS2 full
SQUARE FEET1,037
MLS#A12080499
STATUSActive
PROPERTY TYPEResidential - Single Family
SUBDIVISIONCROSSINGS NO 2
Property Description
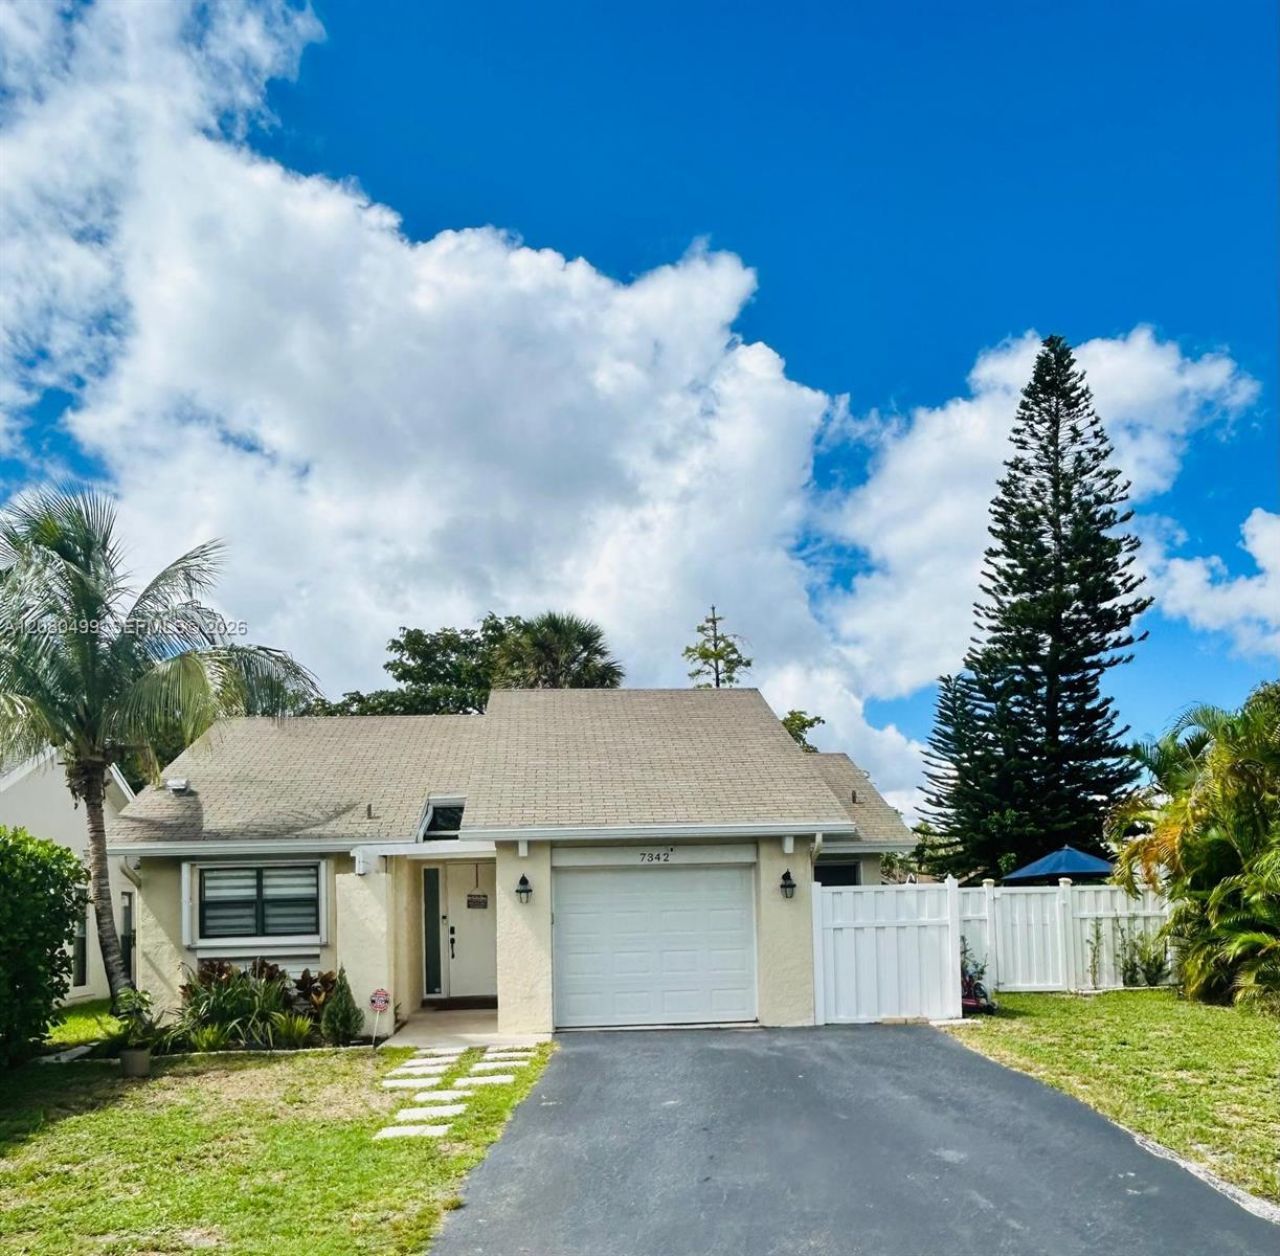
investment opportunity. NO HOA, complete Upgrade 3 bed, 2 bath, pool home with 1 car garage, new open kitchen with island quartz, cul-de-sac lot, this home features a new fence, garage with floor and portable AC, the entire patio covered with artificial grass and Travertine Marble. 2020 AC with UV light filter, stainless steel refrigerator, close to public and Charter school, close to shopping, dining and highways (rented until June 2027)
Property Features
Property Type: Residential - Single Family
Cooling: Ceiling Fan(s), Central Air
Garage: 1
Heating: Other
Home Style: Detached, One Story
Lot Size: 0.12 Acres
Roof Type: Shingle
Taxes: $7,832
Year Built: 1984
Amenities
First Floor Entry
Attic
Family Room
Garage Converted
Storage
Feature Descriptions
Appliances: Dryer, Electric Range, Electric Water Heater, Microwave, Refrigerator, Self Cleaning Oven, Washer
Community Features: Additional Amenities
Crops Included Y/N: No
Days on Site: 33
Exterior: Concrete Block Construction
Flooring: Marble
Home Warranty Y/N: No
Laundry: Washer/Dryer Hook-Up
Lease Considered Y/N: No
Listing Terms: All Cash, Conventional, FHA, VA Loan
Lot: Less Than 1/4 Acre Lot
Other Equipment: Automatic Garage Door Opener
Parcel#: 484114100341
Parking: Additional Spaces Available, Covered, Driveway, Guest
Parking Notes: Additional Spaces Available, Covered, Driveway, Guest
Patio/Porch: Open Porch, Patio
Pool: Above Ground
Property Attached Y/N: No
Property Sub-Type: Single Family Residence
Security: Fire Alarm
Sewer: Public Sewer
Special View Info: None
Water: Municipal Water
Local Schools
High School: Coral Springs
Middle School: Forest Glen
Elementary School: James S. Hunt
Listed By / Shown By
Listed By
Agency Name: Top Seller Realty Group, LLC.
Agency Phone: 786-661-7975
Shown By
Agent Name: Sarah Piszel
Agent Phone: Cell: (714) 721-7866
Agency Title: Realty 100

Estimate Your Payment
Estimated Payment
$ 1,959.11 per month $1,155.07 Principal & Interest $652.67 Property Tax $151.38 Homeowner's InsuranceChange Payment Information

Sarah Piszel
Cell: (714) 721-7866
Email Me

Privacy Policy / DMCA Notice / ADA Accessibility


This site is hosted, designed and copyright
© 1994 - 2026 by
Delta Media Group, Inc. -- Patent Pending --
7342 NW 38th Pl | MLS# A12080499
This single family home located at 7342 NW 38th Pl, Coral Springs, FL 33065 is currently listed for sale with an asking price of $519,000. This property was built in 1984 and has 3 bedrooms and 2 full baths with 1037 sq. ft. NW 38th Pl is located in the CROSSINGS NO 2 subdivision. Search CROSSINGS NO 2 real estate on spiszel.realty100.com today.