

BEDS3
BATHS2 full
SQUARE FEET2,079
MLS#A12102355
STATUSActive
PROPERTY TYPEResidential - Single Family
SUBDIVISIONBANYANSBroken Sound Club
Property Description
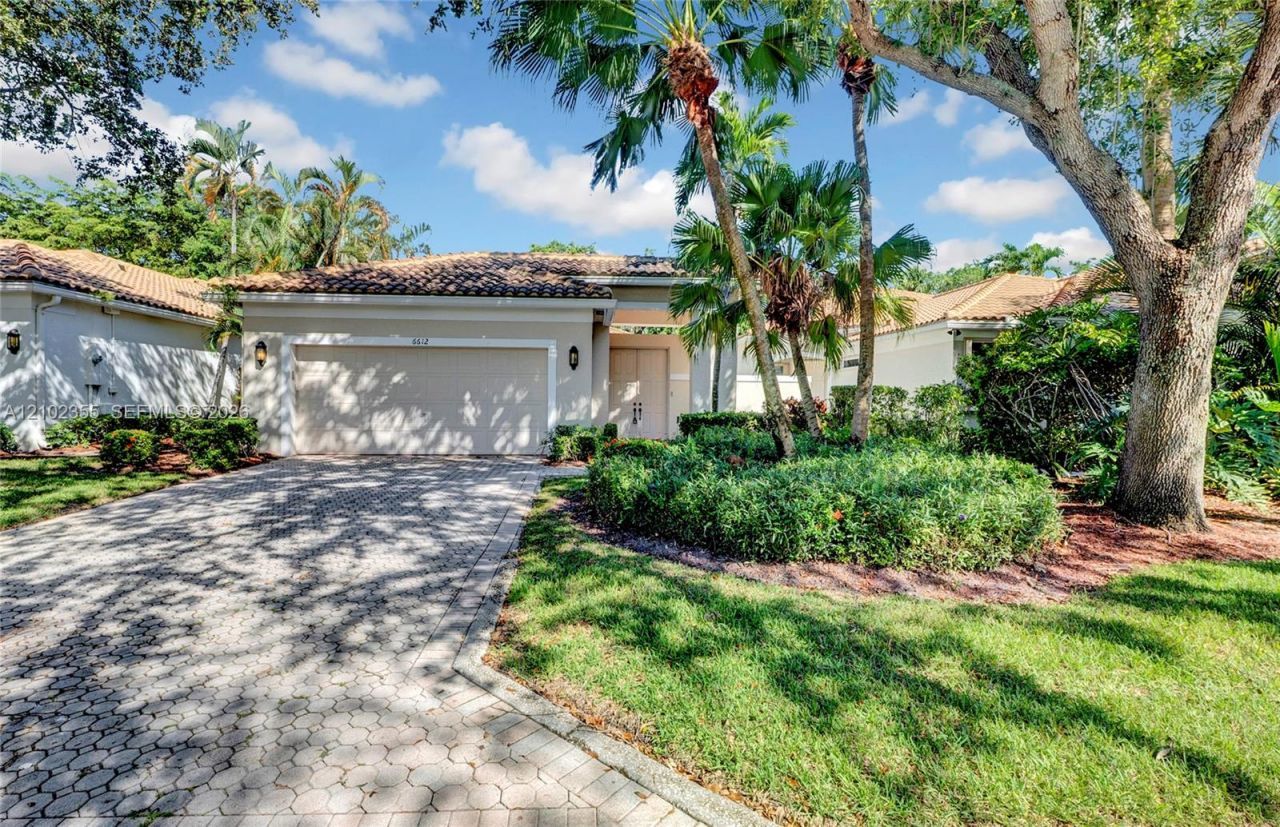
Welcome to 6612 NW 23rd Terrace, a charming 3-bedroom, 2-bath courtyard pool home located within the exclusive gated community of Banyans at Broken Sound Club in Boca Raton. Offering over 2,000 square feet of living space, this single-story residence features a spacious, open layout with separate living, dining, and family areas, providing plenty of room for everyday living and entertaining. The private courtyard pool creates a wonderful indoor-outdoor living experience, complemented by mature tropical landscaping. Additional features include a dedicated laundry room, two-car garage, and tile roof. Mandatory membership to Broken Sound Club is required, please check attachments for approximate pricing and contact information. Enjoy the lifestyle and amenities of Broken Sound Club, conveniently located near shopping, dining, and everything Boca Raton has to offer and so much more!
Property Features
Property Type: Residential - Single Family
Cooling: Ceiling Fan(s), Central Air, Electric
Garage: 2 car attached
Heating: Central, Electric
Home Style: Attached, One Story, Mediterranean
Lot Size: 0.16 Acres
Roof Type: Barrel Roof
Taxes: $1,834
Year Built: 1994
Amenities
First Floor Entry
Built-in Features
Closet Cabinetry
Cooking Island
Pantry
Walk-In Closet(s)
Attic
Family Room
Utility Room/Laundry
Feature Descriptions
Appliances: Dishwasher, Disposal, Dryer, Electric Range, Electric Water Heater, Microwave, Refrigerator, Wall Oven, Washer
Community Features: Clubhouse, Pool, Tennis Court(s), Exercise Room, Gated Community, Golf Course Community, Golf Equity Available, Maintained Community, Management On Site, Mandatory Hoa, Private Roads, Security Patrol, Sidewalks, Spa/Hot Tub, Subdivision Restrictions
Crops Included Y/N: No
Exterior: CBS Construction, Stucco
Flooring: Marble, Wood
HOA Fee: 1810/ Quarterly
Home Warranty Y/N: No
Hot Tub: Yes
Laundry: Utility Room/Laundry
Lease Considered Y/N: No
Listing Terms: Conventional, FHA
Lot: Less Than 1/4 Acre Lot
Other Equipment: Automatic Garage Door Opener
Ownership: Other Ownership
Parcel#: 06424702310000080
Parking: Driveway, No Rv/Boats
Parking Notes: Driveway, No Rv/Boats
Patio/Porch: Patio
Pool: In Ground
Property Attached Y/N: No
Property Sub-Type: Single Family Residence
Sewer: Public Sewer
Spa: Community
Special View Info: Garden
Swimming Pool: Yes
Water: Municipal Water
Window: Other Windows, Sliding, Solar Film/Tinted
Local Schools
High School: Spanish River Community
Middle School: Omni
Elementary School: Calusa
Listed By / Shown By
Listed By
Agency Name: LPT Realty, LLC
Agency Phone: 954-569-5182
Shown By
Agent Name: Sarah Piszel
Agent Phone: Cell: (714) 721-7866
Agency Title: Realty 100

Estimate Your Payment
Estimated Payment
$ 1,726.10 per month $1,390.98 Principal & Interest $152.83 Property Tax $182.29 Homeowner's InsuranceChange Payment Information

Sarah Piszel
Cell: (714) 721-7866
Email Me

Privacy Policy / DMCA Notice / ADA Accessibility


This site is hosted, designed and copyright
© 1994 - 2026 by
Delta Media Group, Inc. -- Patent Pending --
6612 NW 23rd Ter | MLS# A12102355
This single family home located at 6612 NW 23rd Ter , Boca Raton, FL 33496 is currently listed for sale with an asking price of $625,000. This property was built in 1994 and has 3 bedrooms and 2 full baths with 2079 sq. ft. NW 23rd Ter is located in the BANYANSBroken Sound Club subdivision. Search BANYANSBroken Sound Club real estate on spiszel.realty100.com today.