

BEDS2
BATHS2 full
SQUARE FEET1,178
MLS#N6143989
STATUSActive
PROPERTY TYPEResidential - Condominium
SUBDIVISIONWOODLAND GREEN
Property Description
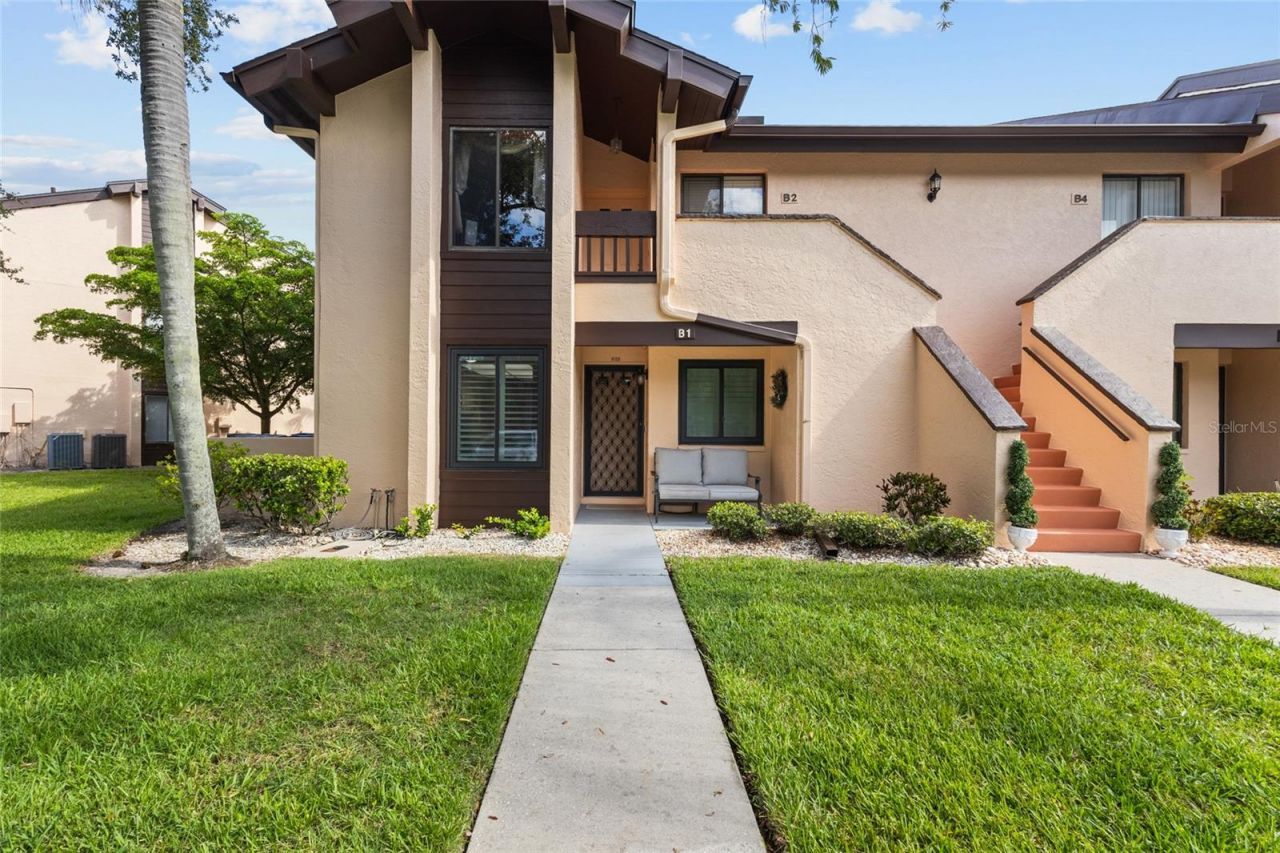
Discover the perfect combination of convenience, comfort, and low-maintenance living in this beautifully updated ground-floor end-unit condo with no stairs and beautiful golf course views! Offering 2 bedrooms, 2 bathrooms, and 1,178 square feet of well-appointed living space, this move-in-ready residence features extensive recent improvements along with the added peace of mind of a new roof installed in 2022. Step inside to find a fresh, updated interior featuring new impact windows throughout, all-new interior paint, updated flooring, and beautiful upgraded plantation shutters. The inviting living space is enhanced by an electric fireplace, creating the perfect spot to relax and unwind. The beautifully renovated kitchen features new cabinetry, new quartz countertops, new stainless steel appliances, a custom pantry, and a stylish backsplash creating a bright and functional space for everyday living and entertaining. Both bedrooms offer comfortable retreats, while the spacious primary suite features a walk-in closet, additional linen closet, and sliding glass doors leading directly to the lanai. Both bathrooms have also been thoughtfully updated with new vanities, quartz countertops, new flooring, updated finishes, and beautifully renovated showers and updated plumbing giving the home a fresh and cohesive feel throughout. Step onto your private lanai and enjoy serene views overlooking the seventh hole of the golf course, the perfect setting for morning coffee, an evening glass of wine or simply relaxing and taking in the peaceful surroundings. Community amenities are just a short walk away and include a refreshing pool and shuffleboard courts. Optional social and golf memberships are also available at Palm Aire Country Club, offering even more opportunities to enjoy an active Florida lifestyle. Ideally located approximately 2 miles from The Mall at University Town Center, you'll have easy access to an incredible selection of shopping, dining, and entertainment, with even more options throughout the surrounding UTC area. Downtown Sarasota, St. Armands Circle, SRQ Airport and the world-famous Gulf Coast beaches are also within easy reach, giving you the perfect blend of leisure, convenience, and accessibility. With extensive interior renovations, quartz countertops, renovated showers, new plumbing, impact windows, plantation shutters, an electric fireplace, golf course views, a ground-floor end-unit location, low HOA fees, and maintenance-free living, this condo offers an exceptional opportunity to enjoy the Sarasota lifestyle. Don't miss your chance to own your own slice of paradise!
Property Features
Property Type: Residential - Condominium
Cooling: Central Air
Heating: Central
Roof Type: Shingle
Stories: 1.0
Taxes: $3,356
Year Built: 1986
Amenities
Ceiling Fans(s)
Crown Molding
Eat-in Kitchen
Living Room/Dining Room Combo
Open Floorplan
Primary Bedroom Main Floor
Solid Wood Cabinets
Walk-In Closet(s)
Window Treatments
Lighting
Rain Gutters
Feature Descriptions
Appliances: Dishwasher, Disposal, Dryer, Microwave, Refrigerator, Washer
Association Amenities: Golf Course, Maintenance, Pool, Shuffleboard Court
Community Features: Deed Restrictions, Golf, Pool, Sidewalks
Directions: Heading West on University Pkwy take a right onto Whitfield Ave, then turn right onto Timberlake Drive, Drive approximately 1/2 mile, Building #6211 unit B1 is on your left.
Exterior: Block
Fireplace: Electric
Fireplace Y/N: Yes
Flood Zone Code: X
Flooring: Ceramic Tile
Foundation: Block
HOA Fee: 350/ Monthly
HOA Y/N: Yes
Home Warranty Y/N: No
Listing Terms: Cash, Conventional, VA Loan
Lot: Near Golf Course, On Golf Course
Ownership: Fee Simple
Pets Allowed: Size Limit
Pets Restrictions: Please contact association for additional details.
Pets Size: Small (16-35 Lbs.)
Pets Weight (Max): 30
Property Attached Y/N: No
Property Sub-Type: Condominium
Sewer: Public Sewer
Showing Instructions: ShowingTime
Special Sale Provisions: None
Utilities: Cable Available, Electricity Connected, Sewer Connected, Water Connected
Water: Public
Water Access Y/N: No
Windows: Storm Window(s), Window Treatments
Zoning: RMF6/WPE
Room Sizes
Living Room: 13x26
Kitchen: 9x18
Primary Bedroom: 12x14
Bedroom 2: 11x11
Listed By / Shown By
Listed By
Agency Name: COMPASS FLORIDA LLC
Agency Contact: 941-279-3630
Shown By
Agent Name: Sarah Piszel
Agent Phone: Cell: (714) 721-7866
Agency Title: Realty 100

Estimate Your Payment
Estimated Payment
$ 1,034.58 per month $667.45 Principal & Interest $279.67 Property Tax $87.47 Homeowner's InsuranceChange Payment Information

Sarah Piszel
Cell: (714) 721-7866
Email Me


Member Participants (and their affiliated licensees, if applicable) shall indicate on their websites that IDX information is provided exclusively for consumers’ personal non-commercial use, that it may not be used for any purpose other than to identify prospective properties consumers may be interested in purchasing, that the data is deemed reliable but is not guaranteed by MLS GRID, and that the use of the MLS GRID Data may be subject to an end user license agreement prescribed by the Member Participant’s applicable MLS if any and as amended from time to time. MLS GRID may, at its discretion, require use of other disclaimers as necessary to protect Member Participant, and/or their MLS from liability.
Based on information submitted to the MLS GRID. All data is obtained from various sources and may not have been verified by broker or MLS GRID. Supplied Open House Information is subject to change without notice. All information should be independently reviewed and verified for accuracy. Properties may or may not be listed by the office/agent presenting the information.
Privacy Policy / DMCA Notice / ADA Accessibility


This site is hosted, designed and copyright
© 1994 - 2026 by
Delta Media Group, Inc. -- Patent Pending --
6211 Timber Lake Drive , Unit B1 | MLS# N6143989
This condo located at 6211 Timber Lake Drive , Unit B1, Sarasota, FL 34243 is currently listed for sale with an asking price of $299,900. This property was built in 1986 and has 2 bedrooms and 2 full baths with 1178 sq. ft. Timber Lake Drive , Unit B1 is located in the WOODLAND GREEN subdivision. Search WOODLAND GREEN real estate on spiszel.realty100.com today.