

BEDS1
BATHS1 full
SQUARE FEET817
MLS#TB8546991
STATUSActive
PROPERTY TYPERental - Condominium
SUBDIVISIONRIVER OAKS CONDO I
Property Description
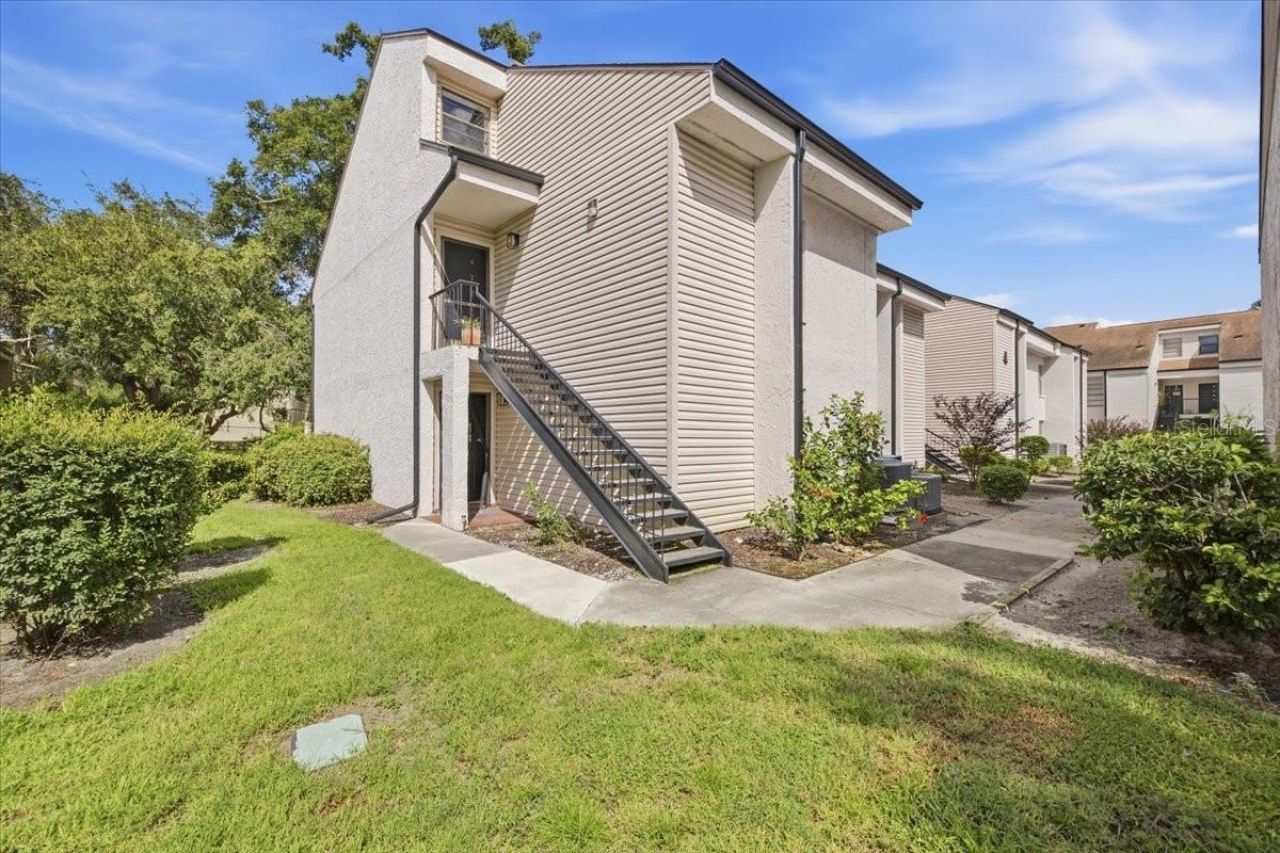
River Oaks is a lakefront, pet-friendly community offering private access to Hillsborough River and beautifully maintained grounds. Each condo in this community features durable block construction, a screened-in porch, and an assigned carport spot located directly in front of the unit with extra guest parking nearby. Unit 4769 has been remodeled to a bright and uplifting look to include quartz countertops, Bosch and stainless-steel appliances, an upgraded walk-in shower, and in-unit stackable washer and dryer. Extra storage is a plus curtesy of a tankless water heater. River Oaks is a pet-friendly community for pets up to 50 lbs and features a 24-hour security guard, two community swimming pools, assigned, covered parking, and a private dock and kayak rack for access to the Hillsborough River. Kayak racks provided are on a first come, first serve basis. Centrally located for quick access to I-275 and I-75, University of South Florida, the Seminole Hard Rock Hotel & Casino, Busch Gardens, MOSI, and Tampa International Airport are all within a 30-minute drive. Water is included in the monthly rent price.
Property Features
Property Type: Rental - Condominium
Cooling: Central Air
Heating: Central
Lot Size: 0.01 Acres
Stories: 1.0
Year Built: 1981
Amenities
Ceiling Fans(s)
Kitchen/Family Room Combo
Primary Bedroom Main Floor
Thermostat
Private Entrance
Storage
Feature Descriptions
Appliances: Dishwasher, Disposal, Dryer, Microwave, Range, Refrigerator, Washer
Body of Water: HILLSBOROUGH RIVER
Community Features: Gated Community - Guard, Pool
Days on Site: 12
Directions: From I-4, take exit 7 towards 92 West, turn right in 2 miles on 56th St, turn left in 1.5 miles on Puritan Rd, drive all the way to the end of the street to guard gate for River Oaks community.
Fencing: Fenced
Flood Zone Code: X
Flooring: Tile
HOA Y/N: Yes
Home Warranty Y/N: No
Lease Terms: Twelve Months
Lot: Level, Near Public Transit, Paved
Lot Dimensions: 0.01
Number of Pets: 2
Other Equipment: Private Entrance
Parking: Assigned, Covered, Ground Level, Guest
Parking Notes: Assigned, Covered, Ground Level, Guest
Patio/Porch: Enclosed, Patio
Pets Allowed: Breed Restrictions, Size Limit, Yes
Pets Restrictions: Pets allowed up to total 50 lb total. No pit bull or pit bull terrier, Doberman Pinscher, Chow, Rottweiler, German Shepard, or mixes thereof. Verify with the HOA.
Pets Size: Medium (36-60 Lbs.)
Pets Weight (Max): 50
Property Attached Y/N: Yes
Property Sub-Type: Condominium
Security: Gated Community
Sewer: Public Sewer
Showing Instructions: Combination Lock Box, ShowingTime
Special View Info: Water
Utilities: BB/HS Internet Available, Electricity Available, Public, Sewer Available, Water Available
Water: Public
Water Access: River
Water Access Y/N: Yes
Windows: Blinds
Listed By / Shown By
Listed By
Agency Name: COLDWELL BANKER REALTY
Agency Contact: 813-685-7755
Shown By
Agent Name: Sarah Piszel
Agent Phone: Cell: (714) 721-7866
Agency Title: Realty 100


Sarah Piszel
Cell: (714) 721-7866
Email Me


Member Participants (and their affiliated licensees, if applicable) shall indicate on their websites that IDX information is provided exclusively for consumers’ personal non-commercial use, that it may not be used for any purpose other than to identify prospective properties consumers may be interested in purchasing, that the data is deemed reliable but is not guaranteed by MLS GRID, and that the use of the MLS GRID Data may be subject to an end user license agreement prescribed by the Member Participant’s applicable MLS if any and as amended from time to time. MLS GRID may, at its discretion, require use of other disclaimers as necessary to protect Member Participant, and/or their MLS from liability.
Based on information submitted to the MLS GRID. All data is obtained from various sources and may not have been verified by broker or MLS GRID. Supplied Open House Information is subject to change without notice. All information should be independently reviewed and verified for accuracy. Properties may or may not be listed by the office/agent presenting the information.
Privacy Policy / DMCA Notice / ADA Accessibility


This site is hosted, designed and copyright
© 1994 - 2026 by
Delta Media Group, Inc. -- Patent Pending --
4769 Puritan Circle, Unit 401 | MLS# TB8546991
This property located at 4769 Puritan Circle, Unit 401, Tampa, FL 33617 is currently listed for rent with an asking price of $1,395 / Monthly. Search Tampa real estate on spiszel.realty100.com today.