

BEDS3
BATHS2 full
SQUARE FEET1,685
MLS#C7529214
STATUSActive
PROPERTY TYPEResidential - Single Family
SUBDIVISIONSOUTH VENICE
Property Description
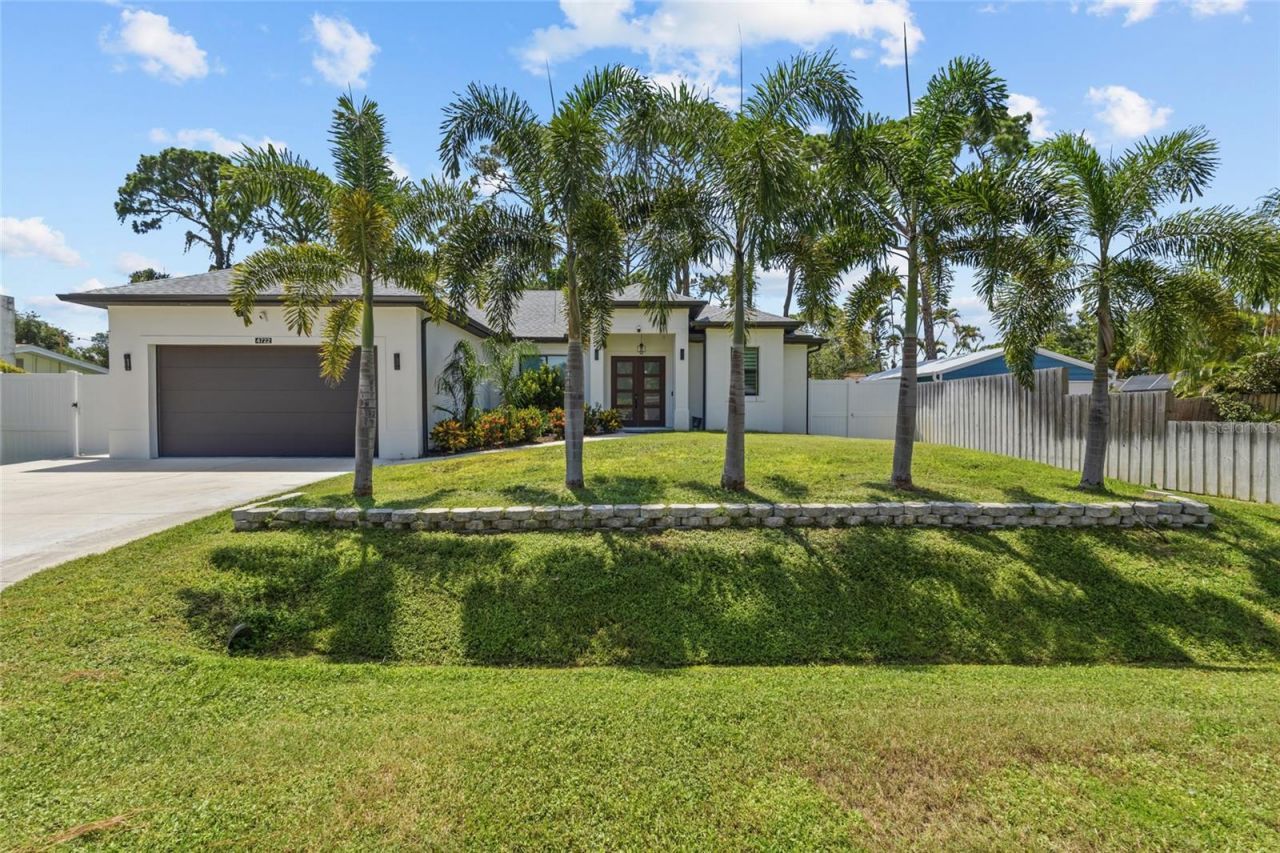
Welcome to this luxurious, modern, custom-built POOL Home in the highly desirable South Venice community!!! Ideally located just 8 minutes from Manasota Key Beach and 15 minutes from historic Venice Beach, this exceptional 3-bedroom, 2-bath home offers upscale living with no HOA fees. From the moment you step inside, you'll appreciate the high ceilings, open-concept floor plan, and premium finishes throughout. The gourmet kitchen is designed to impress, featuring high-end appliances, quartz countertops with a full-height backsplash, a large breakfast bar, custom soft-close cabinetry extending to the ceiling, and abundant storage. The spacious living room is the heart of the home, showcasing a stunning floor-to-ceiling tile accent wall with a built-in electric fireplace, creating the perfect space for entertaining or relaxing. The luxurious primary suite offers private sliding glass door access to the screened saltwater pool and lanai. The spa-inspired primary bathroom features dual quartz vanities, a freestanding soaking tub, and a beautifully tiled walk-in shower. Both guest bedrooms include built-in closet systems, while the guest bathroom offers custom tile work, quartz countertops, and a spacious tiled shower. This home is loaded with premium upgrades, including: Hurricane-impact windows and doors, central vacuum system, Laundry room with built-in cabinetry and utility sink, Epoxy-coated garage floor, Paver driveway and screened lanai, Complete gutter system, Irrigation system, Outdoor cooking area with granite countertop and sink, Privacy fencing on both sides of the property. Step outside to your private backyard oasis featuring a beautiful screened saltwater pool, perfect for enjoying Florida's year-round sunshine. Located close to world-famous Gulf beaches, shopping, dining, golf courses, parks. This one-of-a-kind custom home combines luxury, comfort, and exceptional craftsmanship. Schedule your private showing today and experience Florida living at its finest!
Property Features
Property Type: Residential - Single Family
Cooling: Central Air
Garage: 2 car attached
Heating: Central, Electric
Lot Size: 0.18 Acres
Roof Type: Shingle
Stories: 1.0
Taxes: $5,721
Year Built: 2023
Amenities
Central Vaccum
High Ceilings
Living Room/Dining Room Combo
Open Floorplan
Walk-In Closet(s)
Outdoor Shower
Rain Gutters
Sliding Doors
Feature Descriptions
Appliances: Cooktop, Dishwasher, Disposal, Dryer, Refrigerator, Washer
Directions: From US 41 Take 776 South, Turn Right on Palmetto dr, Turn Left on Pompano rd, turn right on Marlin rd, Left on Neptune rd, House will be on the right side. Look for sign.
Exterior: Block, Stucco
Fireplace: Decorative, Electric, Living Room
Fireplace Y/N: Yes
Flood Zone Code: X500
Flooring: Tile, Vinyl
Foundation: Stem Wall
Home Warranty Y/N: No
Lot Dimensions: 0.18
Other Equipment: Irrigation Equipment
Ownership: Fee Simple
Parking: Driveway
Parking Notes: Driveway
Pool: In Ground, Lighting, Salt Water
Property Attached Y/N: No
Property Sub-Type: Single Family Residence
Sewer: Septic Tank
Showing Instructions: Combination Lock Box, Lock Box Coded, See Remarks, ShowingTime
Spa: Heated, In Ground
Special Sale Provisions: None
Swimming Pool: Yes
Utilities: Private, Sprinkler Well
Water: Private, Well
Water Access Y/N: No
Windows: Storm Window(s)
Zoning: RSF3
Room Sizes
Primary Bedroom: 13x15.2
Bathroom 1: 13x11.9
Living Room: 17.1x19.1
Dining Room: 11.8x9.9
Kitchen: 10.6x12.1
Bedroom 2: 10.1x10
Bedroom 3: 12.4x10.7
Bathroom 2: 8.8x5
Balcony/Porch/Lanai: 30x8
Local Schools
High School: Venice Senior High
Middle School: Venice Area Middle
Elementary School: Venice Elementary
Listed By / Shown By
Listed By
Agency Name: REALTY ONE GROUP MVP
Agency Contact: 800-896-8790
Shown By
Agent Name: Sarah Piszel
Agent Phone: Cell: (714) 721-7866
Agency Title: Realty 100

Estimate Your Payment
Estimated Payment
$ 2,110.43 per month $1,444.39 Principal & Interest $476.75 Property Tax $189.29 Homeowner's InsuranceChange Payment Information

Sarah Piszel
Cell: (714) 721-7866
Email Me


Member Participants (and their affiliated licensees, if applicable) shall indicate on their websites that IDX information is provided exclusively for consumers’ personal non-commercial use, that it may not be used for any purpose other than to identify prospective properties consumers may be interested in purchasing, that the data is deemed reliable but is not guaranteed by MLS GRID, and that the use of the MLS GRID Data may be subject to an end user license agreement prescribed by the Member Participant’s applicable MLS if any and as amended from time to time. MLS GRID may, at its discretion, require use of other disclaimers as necessary to protect Member Participant, and/or their MLS from liability.
Based on information submitted to the MLS GRID. All data is obtained from various sources and may not have been verified by broker or MLS GRID. Supplied Open House Information is subject to change without notice. All information should be independently reviewed and verified for accuracy. Properties may or may not be listed by the office/agent presenting the information.
Privacy Policy / DMCA Notice / ADA Accessibility


This site is hosted, designed and copyright
© 1994 - 2026 by
Delta Media Group, Inc. -- Patent Pending --
4722 Neptune Road | MLS# C7529214
This single family home located at 4722 Neptune Road , Venice, FL 34293 is currently listed for sale with an asking price of $649,000. This property was built in 2023 and has 3 bedrooms and 2 full baths with 1685 sq. ft. Neptune Road is located in the SOUTH VENICE subdivision. Search SOUTH VENICE real estate on spiszel.realty100.com today.