

BEDS2
BATHS2 full
SQUARE FEET2,021
MLS#A11879954
STATUSActive
PROPERTY TYPEResidential - Single Family
SUBDIVISIONWOODLANDS SEC ONE-PHASE O
Property Description
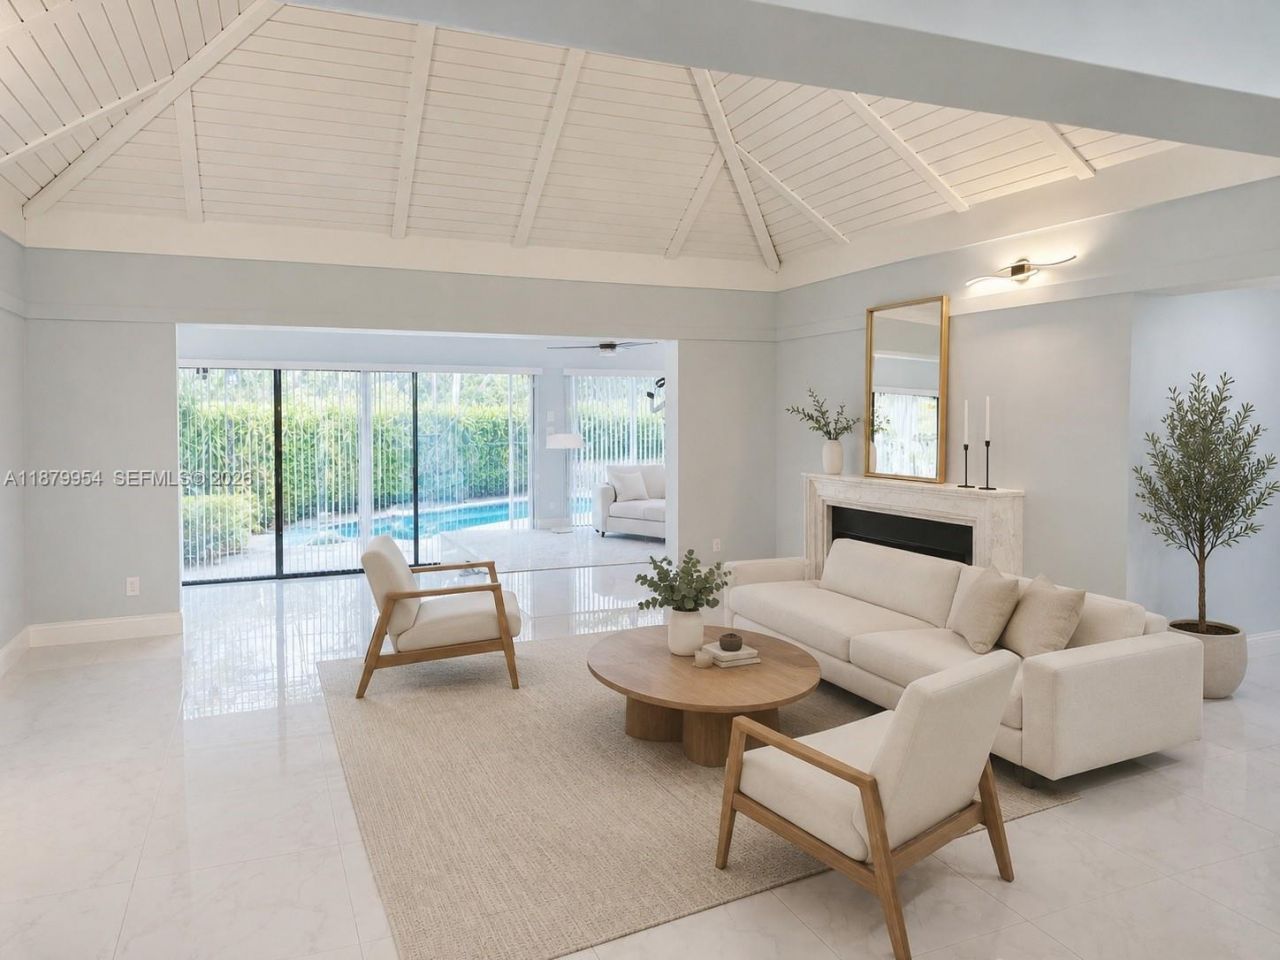
MOTIVATED SELLER! NEW ROOF, NEW ELECTRICAL PANEL, NEW SMOOTH CEILINGS WITH NEW RECESS LIGHTING THROUGHOUT, NEW POOL RESURFACING, NEW A/C SYSTEM, NEW FLOORING AND MUCH MORE! ENJOY THE SCREENED-IN HEATED POOL AND THE PRIVACY OF A WELL-MAINTAINED YARD. THIS 2-BEDROOM HOME WITH A SPACIOUS DEN (CAN EASILY BE CONVERTED TO A 3RD BEDROOM), HAS BEEN BEAUTIFULLY RENOVATED. THIS POOL HOME OFFERS A PERFECT BLEND OF COMFORT AND MODERN FLARE. FEATURING HUGE CLOSETS AND AN OPEN LAYOUT. NO FLOOD INSURANCE IS REQUIRED! IT IS TRULY MOVE-IN READY!
Property Features
Property Type: Residential - Single Family
Cooling: Ceiling Fan(s), Central Air
Garage: 2
Heating: Central
Home Style: Attached, One Story, Ranch
Lot Size: 0.20 Acres
Roof Type: Flat Roof With Facade Front, Shingle
Taxes: $5,487
Year Built: 1969
Amenities
First Floor Entry
Closet Cabinetry
Fire Sprinklers
Entrance Foyer
Pantry
Split Bedroom
Vaulted Ceiling(s)
Walk-In Closet(s)
Den/Library/Office
Family Room
Florida Room
Great Room
Utility Room/Laundry
Fruit Trees
Feature Descriptions
Accessibility: Accessible
Appliances: Dishwasher, Disposal, Dryer, Electric Water Heater, Ice Maker, Electric Range, Refrigerator, Self Cleaning Oven, Washer
Community Features: Additional Amenities, Clubhouse, Pool, Tennis Court(s), Exercise Room, Golf Equity Included, Maintained Community, Mandatory Hoa
Crops Included Y/N: No
Days on Site: 297
Directions: Off the Turnpike Commercial Blvd exit WestEast of University Drive on Commercial BlvdCommunity entrance WoodMont will be on the south side of the Commercial Blvd
Exterior: Concrete Block Construction, CBS Construction
Flooring: Carpet, Tile
HOA Fee: 126/ Monthly
Home Warranty Y/N: No
Laundry: Utility Room/Laundry
Lease Considered Y/N: No
Listing Terms: All Cash, Conventional, FHA
Lot: Less Than 1/4 Acre Lot
Other Equipment: Automatic Garage Door Opener
Parcel#: 494114020650
Parking: Covered, Driveway, Golf Cart Parking
Parking Notes: Covered, Driveway, Golf Cart Parking
Patio/Porch: Deck, Patio
Pets Allowed: More Than 20 Lbs
Pool: In Ground, Concrete, Equipment Stays, Heated, Screen Enclosure
Property Attached Y/N: No
Property Sub-Type: Single Family Residence
Security: Fire Sprinklers
Sewer: Public Sewer
Special View Info: Garden, Pool
Swimming Pool: Yes
Water: Municipal Water
Local Schools
High School: Boyd H Anderson
Middle School: Silver Lks Middle
Elementary School: Pinewood
Listed By / Shown By
Listed By
Agency Name: RE/MAX Select Group LLC
Agency Phone: 954-874-2500
Shown By
Agent Name: Sarah Piszel
Agent Phone: Cell: (714) 721-7866
Agency Title: Realty 100

Estimate Your Payment
Estimated Payment
$ 1,942.17 per month $1,312.86 Principal & Interest $457.25 Property Tax $172.05 Homeowner's InsuranceChange Payment Information

Sarah Piszel
Cell: (714) 721-7866
Email Me

Privacy Policy / DMCA Notice / ADA Accessibility


This site is hosted, designed and copyright
© 1994 - 2026 by
Delta Media Group, Inc. -- Patent Pending --
4713 Holly Dr | MLS# A11879954
This single family home located at 4713 Holly Dr, Tamarac, FL 33319 is currently listed for sale with an asking price of $589,900. This property was built in 1969 and has 2 bedrooms and 2 full baths with 2021 sq. ft. Holly Dr is located in the WOODLANDS SEC ONE-PHASE O subdivision. Search WOODLANDS SEC ONE-PHASE O real estate on spiszel.realty100.com today.