

BEDS2
BATHS2 full
SQUARE FEET1,544
MLS#A12050627
STATUSActive
PROPERTY TYPEResidential - Single Family
SUBDIVISIONWOODLANDS SEC ONE-PHASE O
Property Description
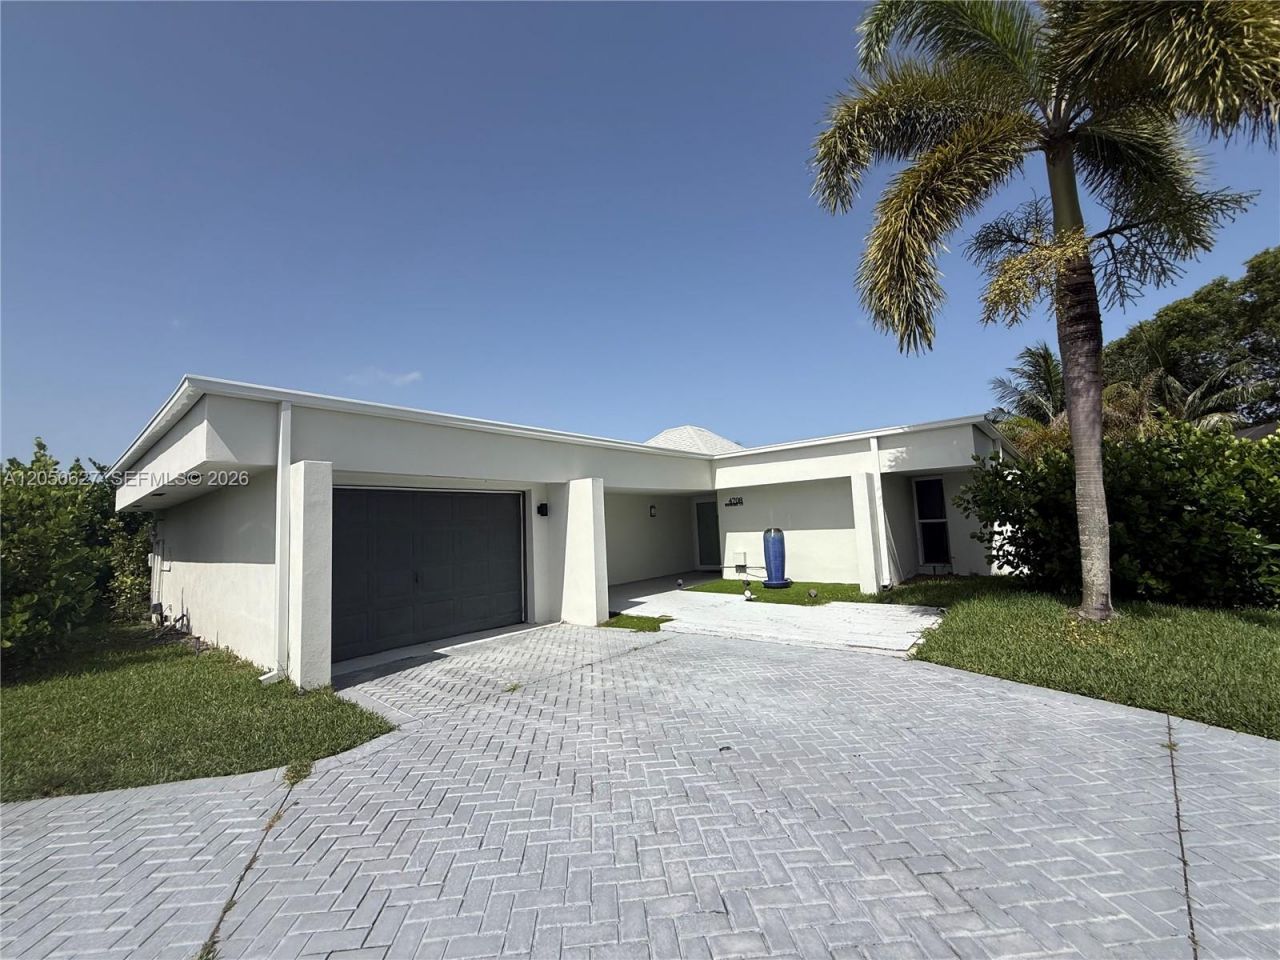
Welcome to the stunning, move-in-ready water front home located in the highly sought-after Woodlands Country Club. This meticulously maintained residence offers 2 spacious bedrooms and 2 spacious walk-in closets. There is also 2 updated bathrooms, a versatile den, and an additional room perfect for a home office or hobby space. Open-concept design featuring high-end stainless steel appliances. An impressive great room with soaring cathedral ceilings and an abundance of natural light. A brand new roof, new HVAC system, and modern stucco exterior. There is enhanced security equipped with new gutters and extra-thick impact windows throughout. This home offers a rare combination of luxury, modern efficiency, and a prime location at an exceptional price point.Schedule your private showing today!
Property Features
Property Type: Residential - Single Family
Cooling: Central Air
Garage: 1
Heating: Central
Home Style: Detached, One Story
Lot Size: 0.23 Acres
Roof Type: Shingle
Taxes: $9,333
Year Built: 1969
Amenities
Pantry
Atrium
Den/Library/Office
Family Room
Florida Room
Room For Pool
Feature Descriptions
Appliances: Dishwasher, Disposal, Dryer, Electric Range, Microwave, Refrigerator, Self Cleaning Oven, Washer
Community Features: Clubhouse, Pool
Crops Included Y/N: No
Days on Site: 1
Directions: COMMERCIAL BLVD TO ROCK ISLAND THEN SOUTH TO HOLLY THEN WEST TO 1ST TURN RIGHT ONTO BAYBERRY LN. PROCEED TO HOME ALONG CANAL ON EAST SIDE OF STREET.
Door Features: High Impact Doors
Exterior: Concrete Block Construction, Brick, Concrete Block W
Flooring: Tile
HOA Fee: 180/ Monthly
Home Warranty Y/N: No
Lease Considered Y/N: No
Listing Terms: All Cash, Conventional, FHA
Lot: Less Than 1/4 Acre Lot
Parcel#: 494114021360
Parking: Additional Spaces Available, Circular Driveway, Covered, Driveway, Paver Block
Parking Notes: Additional Spaces Available, Circular Driveway, Cove
Patio/Porch: Screened Porch
Property Attached Y/N: No
Property Sub-Type: Single Family Residence
Sewer: Public Sewer
Special View Info: Canal, Garden
Swimming Pool: Yes
Water: Laked Drain, Municipal Water
Water Features: WF/No Ocean Access, Canal Front
Window: Impact Glass
Local Schools
High School: Boyd H Anderson
Middle School: Silver Lks Middle
Elementary School: Pinewood
Listed By / Shown By
Listed By
Agency Name: Fidelity Real Estate LLC
Agency Phone: 954-205-6673
Shown By
Agent Name: Sarah Piszel
Agent Phone: Cell: (714) 721-7866
Agency Title: Realty 100

Estimate Your Payment
Estimated Payment
$ 2,124.47 per month $1,190.68 Principal & Interest $777.75 Property Tax $156.04 Homeowner's InsuranceChange Payment Information

Sarah Piszel
Cell: (714) 721-7866
Email Me

Privacy Policy / DMCA Notice / ADA Accessibility


This site is hosted, designed and copyright
© 1994 - 2026 by
Delta Media Group, Inc. -- Patent Pending --
4708 Bayberry Ln | MLS# A12050627
This single family home located at 4708 Bayberry Ln , Tamarac, FL 33319 is currently listed for sale with an asking price of $535,000. This property was built in 1969 and has 2 bedrooms and 2 full baths with 1544 sq. ft. Bayberry Ln is located in the WOODLANDS SEC ONE-PHASE O subdivision. Search WOODLANDS SEC ONE-PHASE O real estate on spiszel.realty100.com today.