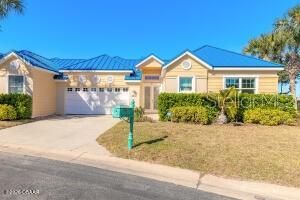


BEDS4
BATHS4 full
SQUARE FEET3,135
MLS#NS1088806
STATUSActive
PROPERTY TYPEResidential - Condominium
SUBDIVISIONRIVERWALK COURTYARD HOMES
Property Description
One-of-a-Kind Luxury Residence with Private Pool & Guest House , This rare and remarkable end unit in Harbour Village Golf & Yacht Club is one of the largest in the community, offering over 3,300 square feet of living space and more than 5,000 total square feet, including your own private heated pool, in-ground spa, and detached guest house. Beautifully updated, this residence includes 4 bedrooms and 4 full bathrooms. The separate guest house features a full bath, kitchenette, and sitting area overlooking the tranquil pool courtyard, ideal for visitors, extended family, or a private studio. Enjoy the soothing sounds of the waterfall as you relax in your own backyard retreat. The main home is filled with natural light thanks to 8' sliding glass doors and showcases elegant travertine and tile flooring throughout, soaring 10' ceilings, custom closets, a newer AC system, newer appliances, and a newly epoxied oversized 2-car garage. Upstairs, you'll find aprivate bedroom suite with full bath, a balcony overlooking the pool, and an expansive 24' x 25' lounge area, perfect for a media room, home office, or fitness space. Additional upgrades include a brand-new roof and fresh exterior paint on the building. As part of the exclusive Harbour Village community, residents enjoy world-class amenities such as a private beach club on the no-drive beach, a 9-hole par 3 golf course, tennis courts, marina, fitness centers, pools, walking trails, a fishing pier, and an on-site restaurant.This is a rare opportunity to own a luxurious, resort-style residence in one of Ponce Inlet's most coveted gated communities. Schedule your private showing today
Property Features
Property Type: Residential - Condominium
Cooling: Central Air
Garage: 2 car attached
Heating: Central, Electric
Roof Type: Metal
Stories: 2.0
Taxes: $13,490
Year Built: 2003
Amenities
Ceiling Fans(s)
High Ceilings
Primary Bedroom Main Floor
Balcony
Courtyard
Outdoor Shower
Feature Descriptions
Appliances: Built-In Oven, Cooktop, Dishwasher, Disposal, Dryer, Microwave, Refrigerator, Washer, Wine Refrigerator
Community Features: Association Recreation - Owned, Clubhouse, Community Mailbox, Fitness Center, Gated Community - No Guard, Golf Carts OK, Golf, Irrigation-Reclaimed Water, Pool, Restaurant, Sidewalks, Tennis Court(s)
Condo Fee: $1800/ Quarterly
Directions: From Dunlawton head south on S. Atlantic to Ponce Inlet. Right on Harbour Village blvd
Exterior: Block
Fireplace: Gas
Fireplace Y/N: Yes
Flood Zone Code: X500
Flooring: Travertine
Foundation: Slab
Home Warranty Y/N: No
Number of Pets: 2
Ownership: Condominium
Pets Allowed: Cats OK, Dogs OK
Pool: Heated, In Ground
Property Attached Y/N: No
Property Sub-Type: Condominium
Sewer: Public Sewer
Showing Instructions: Appointment Only, Call Listing Agent
Spa: Heated, In Ground
Special Sale Provisions: None
Swimming Pool: Yes
Utilities: Cable Connected, Electricity Connected, Sewer Connected, Water Connected
Water: Public
Water Access Y/N: No
Zoning: RE
Room Sizes
Primary Bedroom: 20x13
Kitchen: 20x14
Great Room: 24x13
Listed By / Shown By
Listed By
Agency Name: PONCE INLET REALTY, INC
Agency Contact: 386-761-3004
Shown By
Agent Name: Sarah Piszel
Agent Phone: Cell: (714) 721-7866
Agency Title: Realty 100

Estimate Your Payment
Estimated Payment
$ 4,081.92 per month $2,615.04 Principal & Interest $1,124.17 Property Tax $342.71 Homeowner's InsuranceChange Payment Information

Sarah Piszel
Cell: (714) 721-7866
Email Me


Member Participants (and their affiliated licensees, if applicable) shall indicate on their websites that IDX information is provided exclusively for consumers’ personal non-commercial use, that it may not be used for any purpose other than to identify prospective properties consumers may be interested in purchasing, that the data is deemed reliable but is not guaranteed by MLS GRID, and that the use of the MLS GRID Data may be subject to an end user license agreement prescribed by the Member Participant’s applicable MLS if any and as amended from time to time. MLS GRID may, at its discretion, require use of other disclaimers as necessary to protect Member Participant, and/or their MLS from liability.
Based on information submitted to the MLS GRID. All data is obtained from various sources and may not have been verified by broker or MLS GRID. Supplied Open House Information is subject to change without notice. All information should be independently reviewed and verified for accuracy. Properties may or may not be listed by the office/agent presenting the information.
Privacy Policy / DMCA Notice / ADA Accessibility


This site is hosted, designed and copyright
© 1994 - 2026 by
Delta Media Group, Inc. -- Patent Pending --
4641 Riverwalk Village Court | MLS# NS1088806
This condo located at 4641 Riverwalk Village Court, Ponce Inlet, FL 32127 is currently listed for sale with an asking price of $1,175,000. This property was built in 2003 and has 4 bedrooms and 4 full baths with 3135 sq. ft. Riverwalk Village Court is located in the RIVERWALK COURTYARD HOMES subdivision. Search RIVERWALK COURTYARD HOMES real estate on spiszel.realty100.com today.