

BEDS6
BATHS6 full 2 partial
SQUARE FEET5,392
MLS#A12104963
STATUSActive
PROPERTY TYPEResidential - Single Family
SUBDIVISIONSUNSHINE VILLAS
Property Description
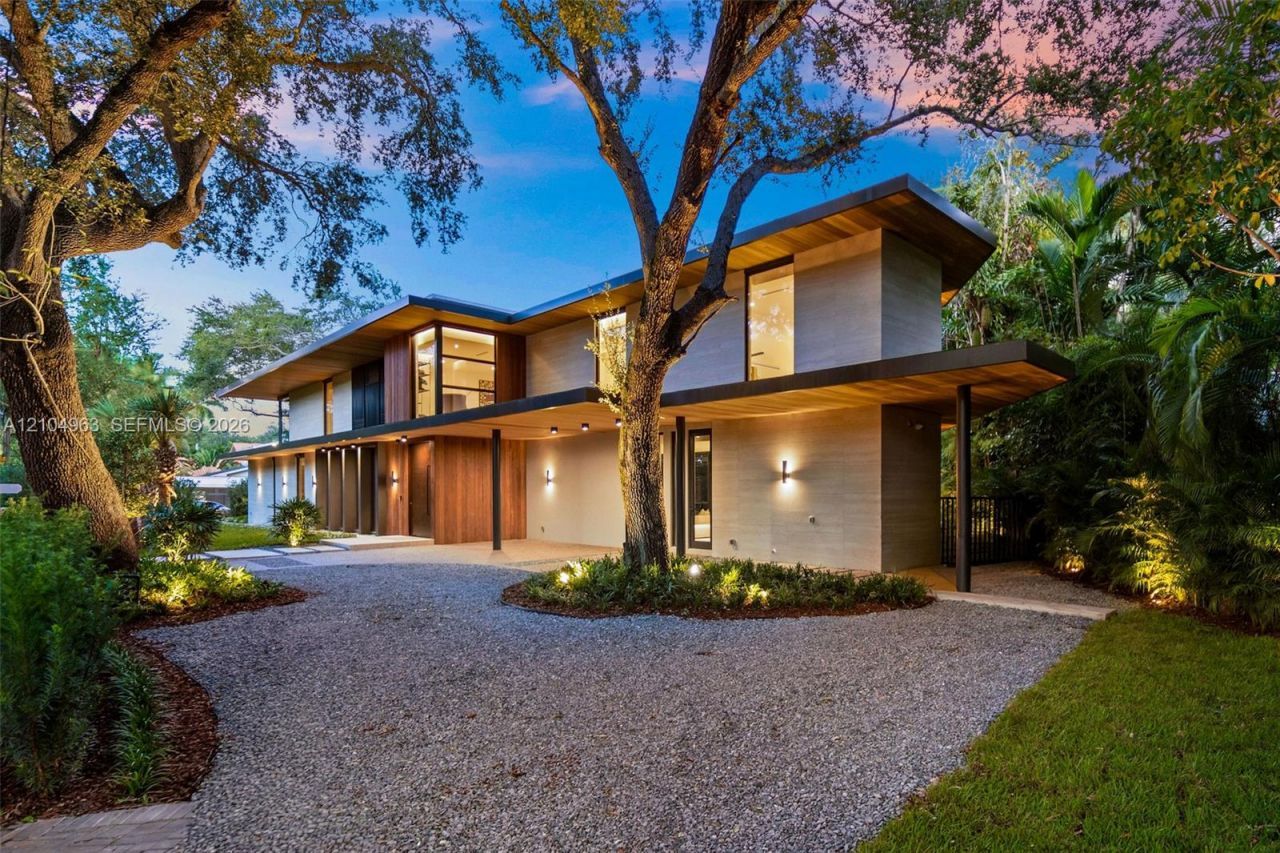
An exceptional new construction estate in the heart of Coconut Grove, 4253 Ingraham Highway offers contemporary architecture, refined finishes, and exceptional craftsmanship. Situated on a lush 11,364 SF tropical lot, this two-story residence features 5,392 SF of interior living space, six bedrooms, eight bathrooms, and a six-car open garage. Expansive floor-to-ceiling impact glass, natural wood accents, French oak flooring, and custom Italian cabinetry create an atmosphere of modern sophistication. The gourmet kitchen showcases a striking 16-foot Taj Mahal quartzite island and premium Wolf and Sub-Zero appliances. A luxurious first-floor primary suite features a spa-inspired bathroom and custom Italian walk-in closet. Outdoors, a private tropical retreat offers a heated saltwater pool, expansive entertaining areas, and a fully equipped summer kitchen. Complete with smart home technology, EV charging, and solid concrete construction, this exceptional residence embodies modern luxury in one of Miamis most coveted neighborhoods.
Property Features
Property Type: Residential - Single Family
Cooling: Central Air
Garage: 6 car attached
Heating: Central
Home Style: Detached, Two Story
Lot Size: 0.26 Acres
Roof Type: Concrete
Taxes: $27,851
Year Built: 2026
Amenities
First Floor Entry
Built-in Features
Cooking Island
Walk-In Closet(s)
Den/Library/Office
Family Room
Utility Room/Laundry
Built-In Grill
Feature Descriptions
Appliances: Dishwasher, Dryer, Washer
Community Features: Other
Crops Included Y/N: No
Days on Site: 2
Exterior: Concrete Block Construction
Flooring: Wood
Home Warranty Y/N: No
Laundry: Utility Room/Laundry
Lease Considered Y/N: No
Listing Terms: All Cash, Conventional
Lot: 1/4 To Less Than 1/2 Acre Lot
Parcel#: 01-41-29-018-0100
Parking: Attached Carport, Driveway, Other
Parking Notes: Attached Carport, Driveway, Other
Pool: Automatic Chlorination, In Ground
Property Attached Y/N: No
Property Sub-Type: Single Family Residence
Sewer: Septic Tank
Spa: Yes
Special View Info: Garden, Pool
Water: Municipal Water
Local Schools
High School: Coral Gables
Middle School: Ponce De Leon
Elementary School: Coconut Grove
Listed By / Shown By
Listed By
Agency Name: Compass Florida, LLC
Agency Phone: 305-400-9507
Shown By
Agent Name: Sarah Piszel
Agent Phone: Cell: (714) 721-7866
Agency Title: Realty 100

Estimate Your Payment
Estimated Payment
$ 23,704.81 per month $18,906.19 Principal & Interest $2,320.92 Property Tax $2,477.71 Homeowner's InsuranceChange Payment Information

Sarah Piszel
Cell: (714) 721-7866
Email Me

Privacy Policy / DMCA Notice / ADA Accessibility


This site is hosted, designed and copyright
© 1994 - 2026 by
Delta Media Group, Inc. -- Patent Pending --
4253 Ingraham Hwy | MLS# A12104963
This single family home located at 4253 Ingraham Hwy , Miami, FL 33133 is currently listed for sale with an asking price of $8,495,000. This property was built in 2026 and has 6 bedrooms and 6 full and 2 partial baths with 5392 sq. ft. Ingraham Hwy is located in the SUNSHINE VILLAS subdivision. Search SUNSHINE VILLAS real estate on spiszel.realty100.com today.