

BEDS2
BATHS2 full
SQUARE FEET1,256
MLS#A12123132
STATUSActive
PROPERTY TYPEResidential - Condominium
SUBDIVISIONRACQUET CLUB APARTMENTS A
Property Description
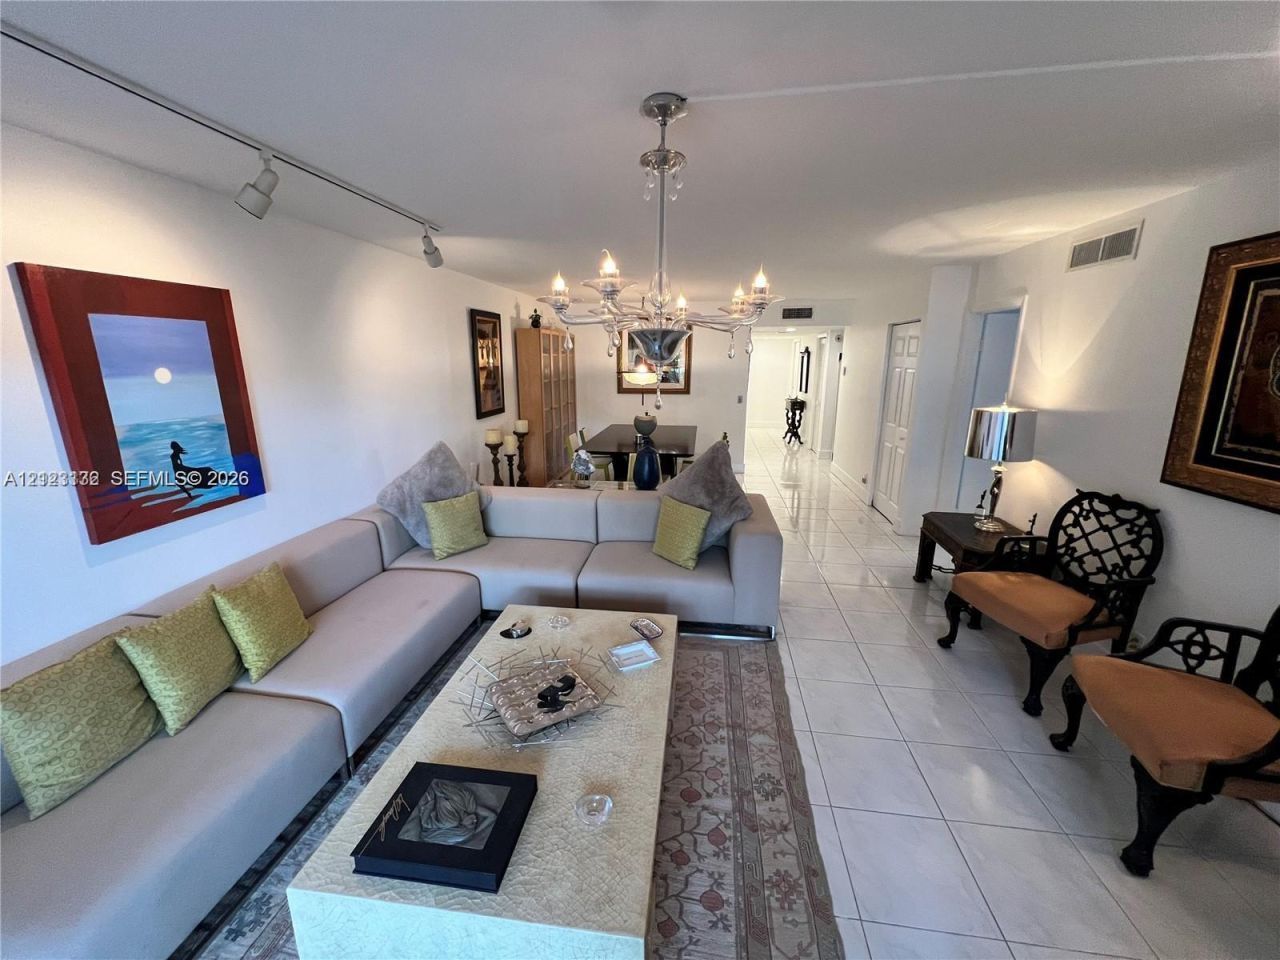
**** EXCEPTIONAL VALUE IN WESTON ! Beautiful 2/2 Dont miss out this fantastic opportunity to owe this well priced Unit in the highly desirable Weston, for easy access located on the first floor, NEW AC, NEW WASHER, NEW WATER HEATER, providing added value and peace of mind. Attractive Feature is joining the Bonaventure Town Center Club, with great amenities for you and your family. Pending Special Assessment will be paid at Closing.Great Location and attractive price this opportunity wont last, Make it your MUST SEE !!! NOTE: Please Acknowledge the lamp attached in the living room is not part of the sale.
Property Features
Property Type: Residential - Condominium
Cooling: Central Air
Garage: 1
Heating: Central
Home Style: Garden Apartment
Stories: 2.0
Taxes: $2,166
Year Built: 1984
Amenities
First Floor Entry
Walk-In Closet(s)
Screened Balcony
Feature Descriptions
Appliances: Dishwasher, Disposal, Dryer, Electric Range, Microwave, Refrigerator, Washer
Association Amenities: Pool
Crops Included Y/N: No
Exterior: CBS Construction
Flooring: Ceramic Floor
HOA Fee: 495/ Monthly
Home Warranty Y/N: No
Lease Considered Y/N: No
Listing Terms: All Cash, Conventional
Parcel#: 504005BA0260
Parking: 1 Space, Guest
Parking Notes: 1 Space, Guest
Patio/Porch: Screened Porch
Pets Allowed: Maximum 20 Lbs
Property Attached Y/N: Yes
Property Sub-Type: Condominium
Security: No Security, Other
Special View Info: Garden View
Window: Sliding
Local Schools
High School: Western
Middle School: Tequesta Trace
Elementary School: Eagle Point
Listed By / Shown By
Listed By
Agency Name: LoKation
Agency Phone: 954-545-5583
Shown By
Agent Name: Sarah Piszel
Agent Phone: Cell: (714) 721-7866
Agency Title: Realty 100

Estimate Your Payment
Estimated Payment
$ 960.84 per month $689.93 Principal & Interest $180.50 Property Tax $90.42 Homeowner's InsuranceChange Payment Information

Sarah Piszel
Cell: (714) 721-7866
Email Me

Privacy Policy / DMCA Notice / ADA Accessibility


This site is hosted, designed and copyright
© 1994 - 2026 by
Delta Media Group, Inc. -- Patent Pending --
408 Lakeview Dr , Unit 102 | MLS# A12123132
This condo located at 408 Lakeview Dr , Unit 102, Weston, FL 33326 is currently listed for sale with an asking price of $310,000. This property was built in 1984 and has 2 bedrooms and 2 full baths with 1256 sq. ft. Lakeview Dr , Unit 102 is located in the RACQUET CLUB APARTMENTS A subdivision. Search RACQUET CLUB APARTMENTS A real estate on spiszel.realty100.com today.