

BEDS3
BATHS2 full 1 partial
SQUARE FEET1,496
MLS#A12048327
STATUSActive
PROPERTY TYPEResidential - Townhouse
SUBDIVISIONCRICKET CLUB
Property Description
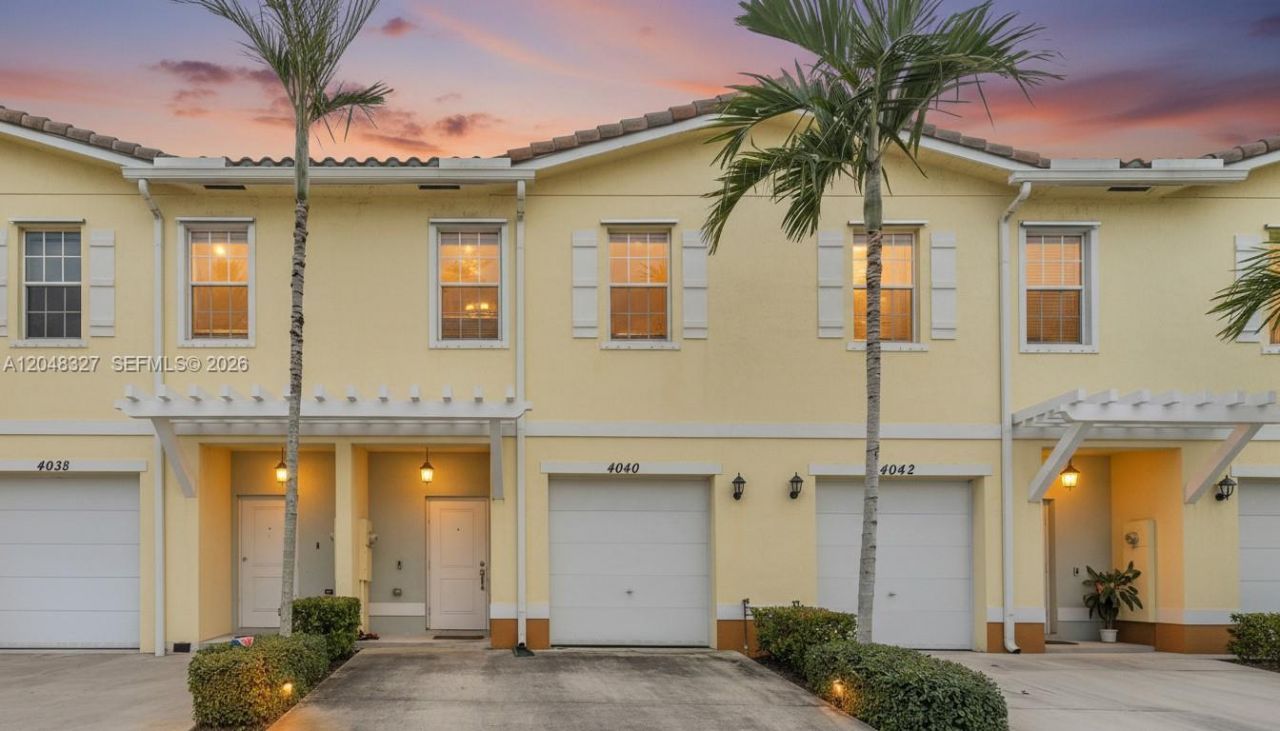
Welcome!! Your dream townhome awaits you!!! Located in the community of Cricket Club, this property offers 3-bedroom, 2.5-bathroom with a 1-car garage. You will love the open-concept living area as the main floor features a bright spacious living room, a modern kitchen with stainless steel appliances and a connected smart-home system. HOA covers guest parking, lawn care, play area and community pool. Convenient proximity to Ft. Lauderdale-Hollywood International Airport, I-95, I-595 and Floridas Turnpike. Dont miss the opportunity to make this charming property your next home!
Property Features
Property Type: Residential - Townhouse
Cooling: Ceiling Fan(s), Central Air, Electric
Fenced: Yes
Garage: 1
Heating: Central, Electric
Stories: 1.0
Taxes: $8,812
Year Built: 2018
Amenities
First Floor Entry
Family Room
Florida Room
None
Fruit Trees
Feature Descriptions
Appliances: Dishwasher, Disposal, Dryer, Refrigerator
Association Amenities: Basketball Court, Barbecue, Bike/Jog Path, Child Play Area, Clubhouse-Clubroom, Exercise Room, Handball/Basketball, Pool
Crops Included Y/N: No
Directions: GPS
Exterior: Concrete Block Construction
Fencimg: Fenced
Flooring: Carpet, Tile
HOA Fee: 180/ Monthly
Home Warranty Y/N: No
Lease Considered Y/N: No
Listing Terms: All Cash, Conventional, FHA, FHA-Va Approved
Parcel#: 494136370640
Parking: 2 Or More Spaces, Assigned
Parking Notes: 2 Or More Spaces, Assigned
Property Attached Y/N: Yes
Property Sub-Type: Townhouse
Security: Card Entry, Security Patrol
Special View Info: Garden View
Window: Clear Impact Glass
Local Schools
High School: Dillard High
Listed By / Shown By
Listed By
Agency Name: Iconic Realty and Associates
Agency Phone: 954-228-8311
Shown By
Agent Name: Sarah Piszel
Agent Phone: Cell: (714) 721-7866
Agency Title: Realty 100

Estimate Your Payment
Estimated Payment
$ 1,678.30 per month $834.59 Principal & Interest $734.33 Property Tax $109.38 Homeowner's InsuranceChange Payment Information

Sarah Piszel
Cell: (714) 721-7866
Email Me

Privacy Policy / DMCA Notice / ADA Accessibility


This site is hosted, designed and copyright
© 1994 - 2026 by
Delta Media Group, Inc. -- Patent Pending --
4040 NW 11th St | MLS# A12048327
This townhouse located at 4040 NW 11th St , Lauderhill, FL 33313 is currently listed for sale with an asking price of $375,000. This property was built in 2018 and has 3 bedrooms and 2 full and 1 partial baths with 1496 sq. ft. NW 11th St is located in the CRICKET CLUB subdivision. Search CRICKET CLUB real estate on spiszel.realty100.com today.