

BEDS4
BATHS3 full 1 partial
SQUARE FEET3,446
MLS#N6145242
STATUSActive
PROPERTY TYPEResidential - Single Family
SUBDIVISIONVENICE GOLF & COUNTRY CLUB
Property Description
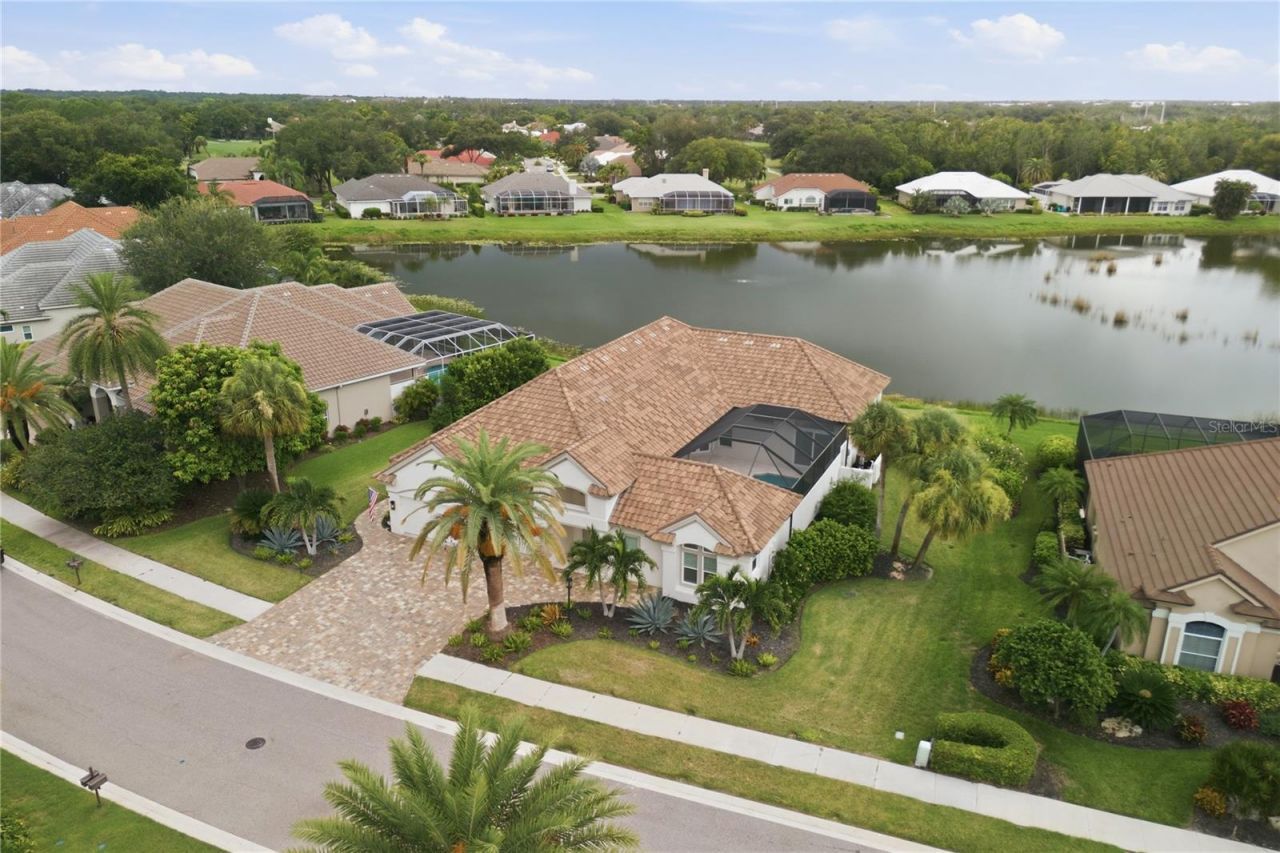
Experience refined Florida living in this beautifully updated courtyard pool home in Venice Golf and Country Club, where privacy, comfort, and scenic pond views come together.Step into the inviting courtyard and discover a private poolside retreat complete with an outdoor kitchen and convenient half bath. French doors open beyond the pool into a light-filled living room that flows seamlessly into the formal dining room or to the great room. The great room is spacious and also offers an entrance directly to the pool via sliding glass doors. The great room also features a built-in electric fireplace, beautifully updated kitchen with quartz countertops, and a welcoming dinette area.A private guest suite is tucked near the garage and offers sliding doors to the pool, an elegant chandelier, and an attached bathroom. Across the hall, the well-appointed laundry room provides abundant storage.Three additional bedrooms are located beyond the main living spaces. One includes an en-suite bathroom and peaceful views of the backyard pond. Another features double pocket doors and a picture-perfect pond view, making it an ideal home office, den, or additional bedroom. The expansive primary suite overlooks the pond through multiple windows and offers sliding-glass-door access to the pool, along with a generously sized walk-in closet. The primary bathroom presents an excellent opportunity for the new owner to personalize the final space to their taste.Natural light fills the home's living areas, enhanced by numerous windows and electric window treatments in the common spaces. Thoughtful upgrades provide added comfort and peace of mind, including NEW HURRICANE-IMPACT WINDOWS AND DOORS, a NEW Generac whole-home generator with a 500-gallon underground propane tank, epoxy-coated garage floors, brand new HVAC in 2/2025, and a NEW TILE ROOF replaced in 2021. The POOL PUMP was replaced in 2022, and a NEW POOL HEATER in 2026. With flexible living spaces, impressive upgrades, a private courtyard pool, and tranquil pond views, this exceptional residence offers an outstanding opportunity to enjoy the sought-after Venice Golf and Country Club lifestyle.
Property Features
Property Type: Residential - Single Family
Cooling: Central Air
Garage: 3 car attached
Heating: Central
Home Style: Courtyard
Lot Size: 0.32 Acres
Roof Type: Tile
Stories: 1.0
Taxes: $9,234
Year Built: 1997
Amenities
Ceiling Fans(s)
Central Vaccum
High Ceilings
Courtyard
Outdoor Kitchen
Feature Descriptions
Additional Rooms: Great Room
Appliances: Built-In Oven, Dishwasher, Dryer, Washer
Community Features: Buyer Approval Required, Clubhouse, Fitness Center, Gated Community - Guard, Golf Carts OK
Directions: Driving on Center Road, coming from River Road, turn right onto Venice Golf Club Drive. Turn right onto Stone Briar Creek Drive. Home will be on the left.
Exterior: Block, Stucco
Fireplace: Electric, Insert, Living Room
Fireplace Y/N: Yes
Flood Zone Code: X
Flooring: Tile
Foundation: Slab
HOA Fee: 3000/ Annually
HOA Y/N: Yes
Home Warranty Y/N: No
Listing Terms: Cash, Conventional, VA Loan
Lot: Near Golf Course
Lot Dimensions: 0.32
Number of Pets: 3
Other Equipment: Fuel Tank(s), Generator
Other Structures: Outdoor Kitchen
Ownership: Fee Simple
Parking: Driveway
Parking Notes: Driveway
Pets Allowed: Cats OK, Dogs OK, Number Limit
Pets Size: Large (61-100 Lbs.)
Pool: Gunite, Heated, In Ground, Outside Bath Access
Property Attached Y/N: No
Property Sub-Type: Single Family Residence
Security: Security System
Sewer: Public Sewer
Showing Instructions: Call Listing Agent
Special Sale Provisions: None
Swimming Pool: Yes
Utilities: Cable Connected, Electricity Connected, Sprinkler Well, Water Connected
Vegetation: Mature Landscaping
Water: Public
Water Access Y/N: No
Zoning: RSF3
Room Sizes
Primary Bedroom: 13x15
Bedroom 2: 16x13
Bedroom 3: 16.5x15.5
Bedroom 4: 15x11
Bathroom 2: 5x8
Bathroom 3: 5x8
Bathroom 4: 6.5x6.25
Primary Bathroom: 11x15
Dining Room: 13x12
Dinette: 11.5x12.75
Kitchen: 15.5x10.5
Living Room: 17x23
Family Room: 20x12
Laundry: 7.5x13
Local Schools
High School: Wellen Park High
Middle School: Venice Area Middle
Elementary School: Garden Elementary
Listed By / Shown By
Listed By
Agency Name: EXP REALTY LLC
Agency Contact: 888-883-8509
Shown By
Agent Name: Sarah Piszel
Agent Phone: Cell: (714) 721-7866
Agency Title: Realty 100

Estimate Your Payment
Estimated Payment
$ 3,916.04 per month $2,781.96 Principal & Interest $769.50 Property Tax $364.58 Homeowner's InsuranceChange Payment Information

Sarah Piszel
Cell: (714) 721-7866
Email Me


Member Participants (and their affiliated licensees, if applicable) shall indicate on their websites that IDX information is provided exclusively for consumers’ personal non-commercial use, that it may not be used for any purpose other than to identify prospective properties consumers may be interested in purchasing, that the data is deemed reliable but is not guaranteed by MLS GRID, and that the use of the MLS GRID Data may be subject to an end user license agreement prescribed by the Member Participant’s applicable MLS if any and as amended from time to time. MLS GRID may, at its discretion, require use of other disclaimers as necessary to protect Member Participant, and/or their MLS from liability.
Based on information submitted to the MLS GRID. All data is obtained from various sources and may not have been verified by broker or MLS GRID. Supplied Open House Information is subject to change without notice. All information should be independently reviewed and verified for accuracy. Properties may or may not be listed by the office/agent presenting the information.
Privacy Policy / DMCA Notice / ADA Accessibility


This site is hosted, designed and copyright
© 1994 - 2026 by
Delta Media Group, Inc. -- Patent Pending --
309 S Stone Briar Creek Drive | MLS# N6145242
This single family home located at 309 S Stone Briar Creek Drive, Venice, FL 34292 is currently listed for sale with an asking price of $1,250,000. This property was built in 1997 and has 4 bedrooms and 3 full and 1 partial baths with 3446 sq. ft. S Stone Briar Creek Drive is located in the VENICE GOLF & COUNTRY CLUB subdivision. Search VENICE GOLF & COUNTRY CLUB real estate on spiszel.realty100.com today.