

BEDS3
BATHS2 full
SQUARE FEET1,978
MLS#B26084755
STATUSActive
PROPERTY TYPEResidential - Single Family
SUBDIVISIONRIVER PARK UNIT 2
Property Description
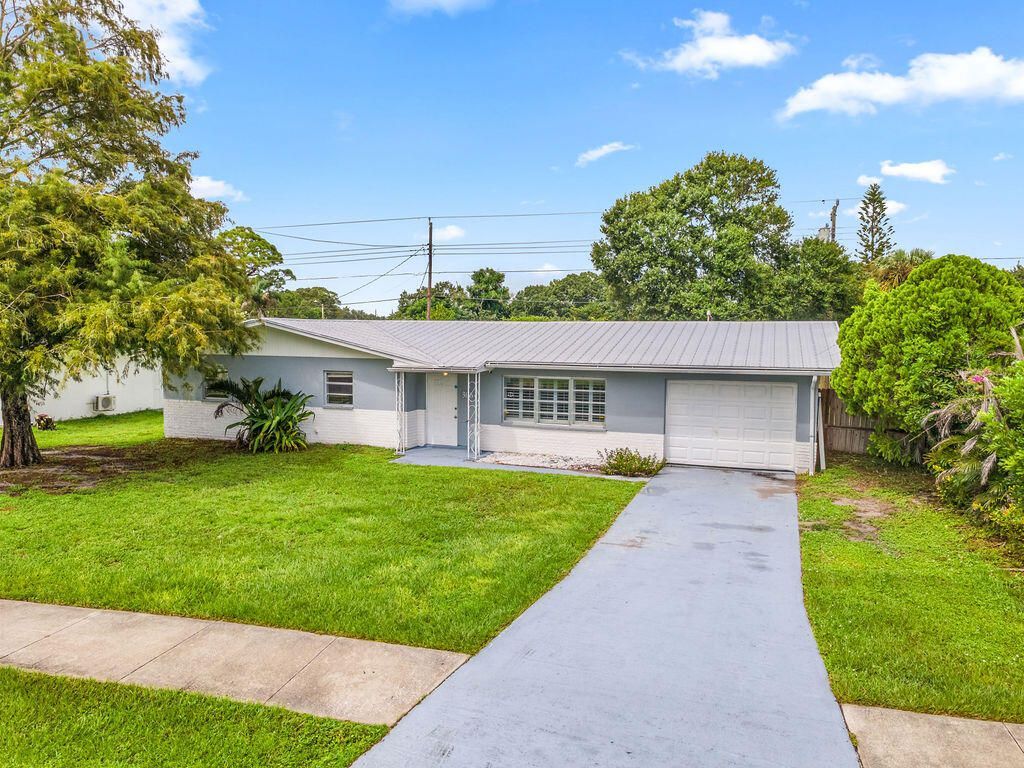
Move-in ready 3-bedroom, 2-bath CBS home featuring a 2018 metal roof, 2021 A/C, 2020 water heater, and attached garage. Bright, functional living spaces with spacious bedrooms and no HOA. Conveniently located near shopping, dining, parks, beaches, and US-1.( Financed buyers will be required to complete a financing verification with the preferred lender prior to offer acceptance. This is for qualification verification purposes only. Buyers are not required to obtain financing through the preferred lender and may use the lender of their choice.) Jennifer Pecci / Cross Country mortgage
Property Features
Property Type: Residential - Single Family
Cooling: Central Air, Ceiling Fan(s), Electric
Fenced: Yes
Garage: 1 car attached
Heating: Central, Electric
Home Style: Ranch
Lot Size: 0.19 Acres
Roof Type: Composition, Metal, Shingle
Stories: 1.0
Taxes: $5,089
Year Built: 1970
Amenities
Walk-In Closet(s)
Bedroom Layout - Stacked
Dome Kitchen
Feature Descriptions
Appliances: Dishwasher, Electric Range, Refrigerator, Range
Exterior: Stucco, CBS
Fencing: Back Yard, Fenced
Flooring: Carpet, Tile, Terrazzo
Parcel#: 341951000610006
Parking: Driveway, Garage, Attached Garage, Attached
Parking Notes: Driveway, Garage, Attached Garage, Attached
Pets Allowed: Yes, No Restrictions
Restrictions: See Remarks
Sewer: Septic Tank
SQFT Living: 1586
Structure Type: House
Total Rooms: 7
Utilities: Electricity Available, Water Available
Utilities: Electricity Available, Water Available
Water: Public
Room Sizes
Kitchen: 10 X 9
Living Room: 15 X 20
Primary Bedroom: 13 X 12
Bedroom 2: 12 X 11
Bedroom 3: 10 X 11
Family Room: 12 X 19
Dining Room: 12 X 12
Listed By / Shown By
Listed By
Agency Name: Keller Williams Realty of PSL
Agency Phone: 772-236-5700
Shown By
Agent Name: Sarah Piszel
Agent Phone: Cell: (714) 721-7866
Agency Title: Realty 100

Estimate Your Payment
Estimated Payment
$ 1,277.43 per month $754.47 Principal & Interest $424.08 Property Tax $98.88 Homeowner's InsuranceChange Payment Information

Sarah Piszel
Cell: (714) 721-7866
Email Me

Privacy Policy / DMCA Notice / ADA Accessibility


This site is hosted, designed and copyright
© 1994 - 2026 by
Delta Media Group, Inc. -- Patent Pending --
306 Riomar Drive | MLS# B26084755
This single family home located at 306 Riomar Drive, Port Saint Lucie, FL 34952 is currently listed for sale with an asking price of $339,000. This property was built in 1970 and has 3 bedrooms and 2 full baths with 1978 sq. ft. Riomar Drive is located in the RIVER PARK UNIT 2 subdivision. Search RIVER PARK UNIT 2 real estate on spiszel.realty100.com today.