

BEDS2
BATHS2 full
SQUARE FEET1,366
MLS#B26062322
STATUSActive
PROPERTY TYPERental - Condominium
SUBDIVISIONGOLF VILLAS CONDO
Property Description
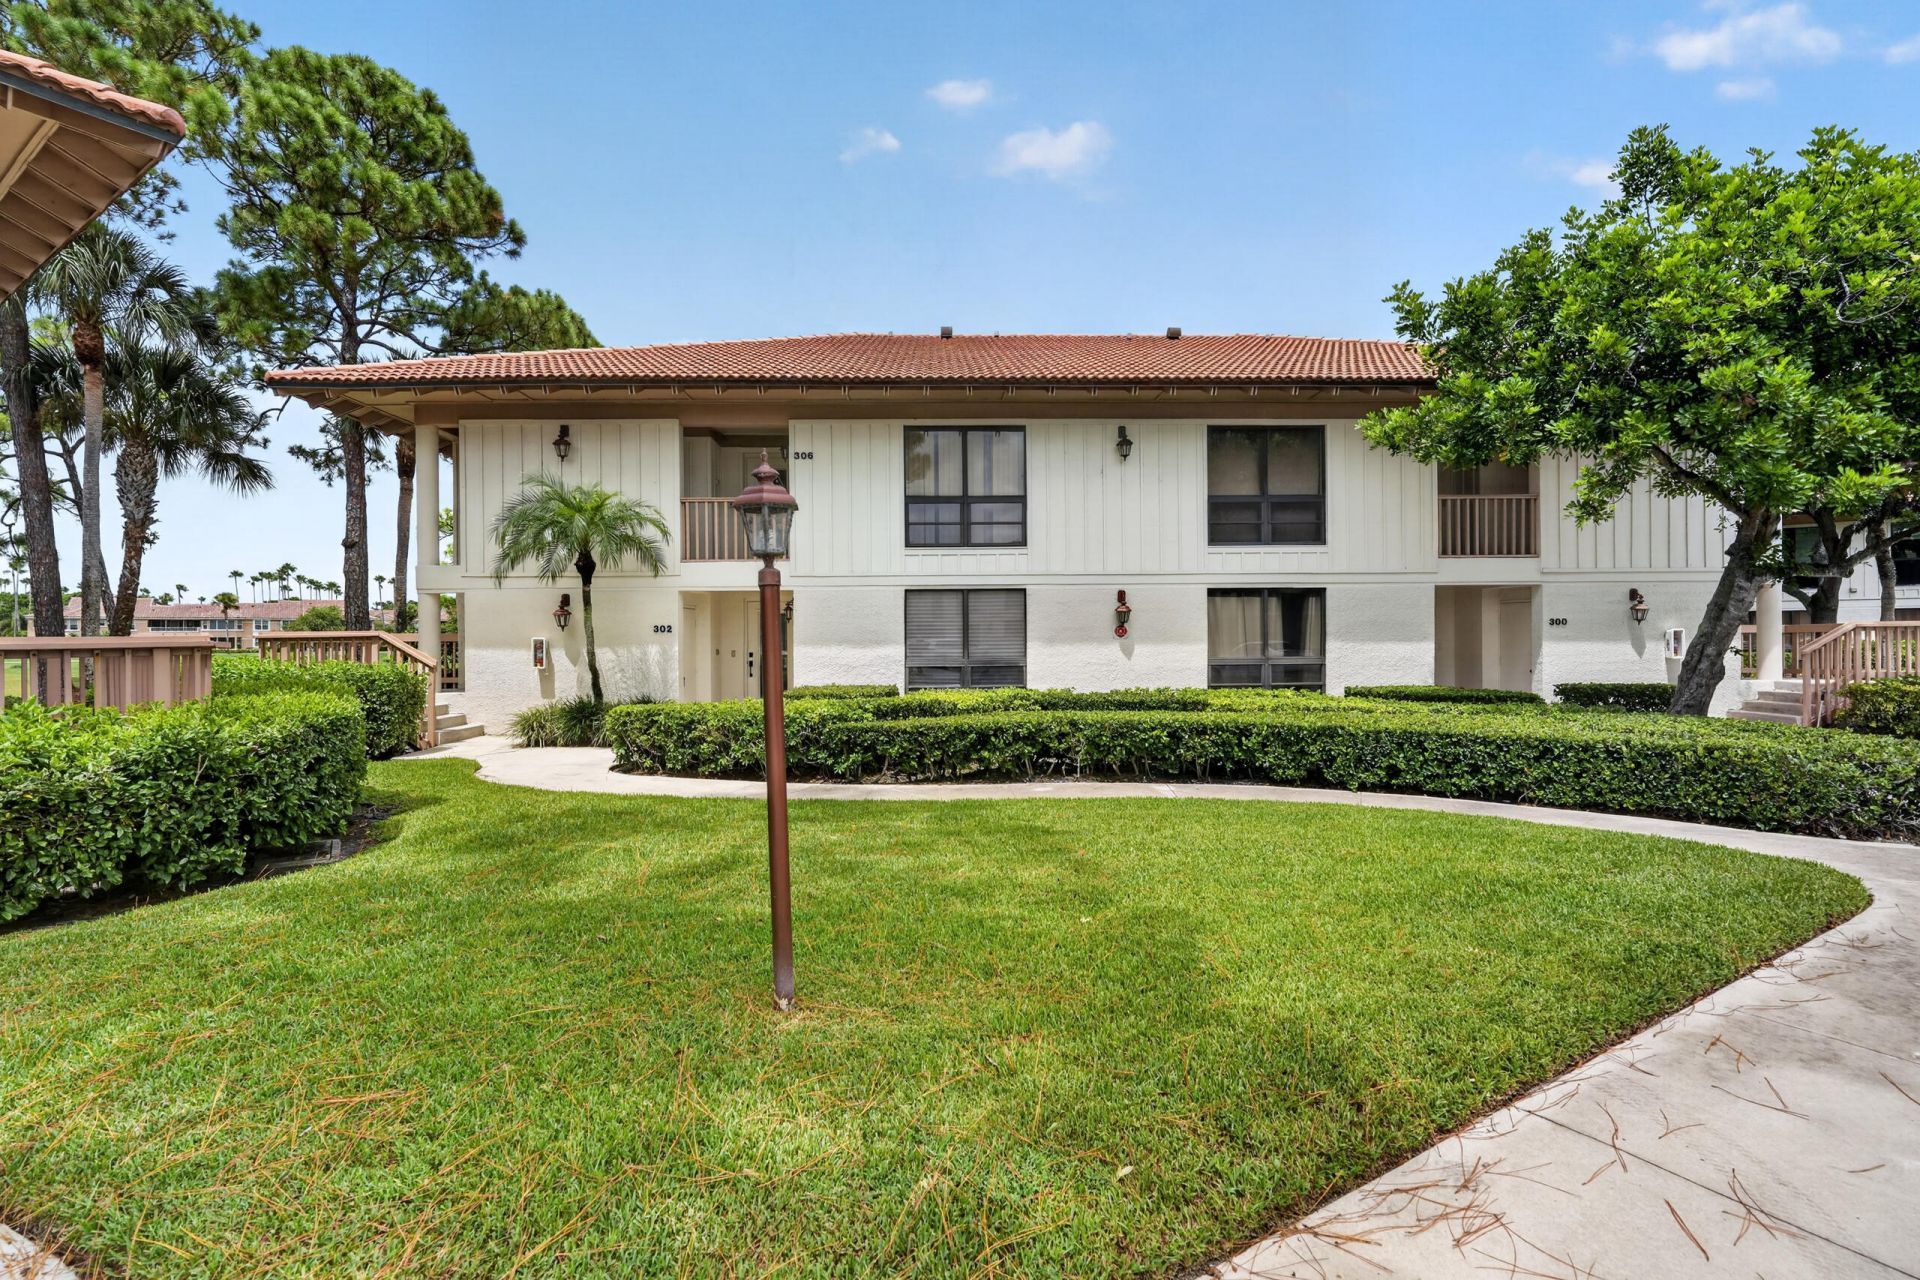
Experience one of Golf Villas' most impressive golf course views! This rarely available first-floor corner 2BR/2BA seasonal rental at PGA National offers panoramic views of the Champions Course, including the 2nd fairway and 2nd hole. Enjoy the scenery from the living room, dining area, kitchen, primary bedroom, and spacious wraparound screened patio. Beautifully updated with new flooring, new bathrooms, fresh paint, an updated kitchen, and new furnishings throughout. Bright, open, and move-in ready, with access to two heated community pools. Conveniently located near dining, shopping, beaches, and PBI Airport. Reserve your seasonal stay and schedule a showing today
Property Features
Property Type: Rental - Condominium
Cooling: Central Air, Electric, Paddle Fan(s)
Heating: Central, Electric
Roof Type: Concrete
Stories: 2.0
Year Built: 1981
Amenities
Walk-In Closet(s)
None
Feature Descriptions
Appliances: Electric Water Heater, Dryer, Disposal, Dishwasher, Electric Range, Ice Maker, Microwave, Refrigerator, Water Heater, Washer
Association Amenities: Car Wash Area, Management, Pool, Manager On Site, Heated Pool, Sidewalks
Days on Site: 5
Exterior: Concrete, Frame
Flooring: Tile
Laundry: Inside, In Kitchen
Parcel#: 52424209060003020
Parking: Common
Parking Notes: Common
Patio/Porch: Patio - Covered, Patio - Screened, Patio
Pets Allowed: No
Rental Term: Monthly (1 to 11 Months)
Restrictions: No Smoking, Parking - No Boat, Parking - No Commercial Vehicles, Parking - No Motorcycle, Parking - No R
Sewer: Public Sewer
Special View Info: Golf Course
SQFT Living: 1366
Tenant Pays: Taxes
Total Rooms: 3
Utilities: Cable Connected, Electricity Connected, Sewer Connected, Water Connected
Utilities: Cable Connected, Electricity Connected, Sewer Connected, Water Connected
Local Schools
High School: Palm Beach Gardens
Middle School: Watson B. Duncan
Elementary School: Timber Trace
Listed By / Shown By
Listed By
Agency Name: Illustrated Properties
Agency Phone: 561-626-7900
Shown By
Agent Name: Sarah Piszel
Agent Phone: Cell: (714) 721-7866
Agency Title: Realty 100


Sarah Piszel
Cell: (714) 721-7866
Email Me

Privacy Policy / DMCA Notice / ADA Accessibility


This site is hosted, designed and copyright
© 1994 - 2026 by
Delta Media Group, Inc. -- Patent Pending --
302 Brackenwood Circle | MLS# B26062322
This property located at 302 Brackenwood Circle, Palm Beach Gardens, FL 33418 is currently listed for rent with an asking price of $3,000 / Monthly (1 to 11 Months). Search Palm Beach Gardens real estate on spiszel.realty100.com today.