

BEDS2
BATHS1 full
SQUARE FEET1,180
MLS#A12087288
STATUSActive
PROPERTY TYPEResidential - Single Family
SUBDIVISIONSANTA CLARA SUB
Property Description
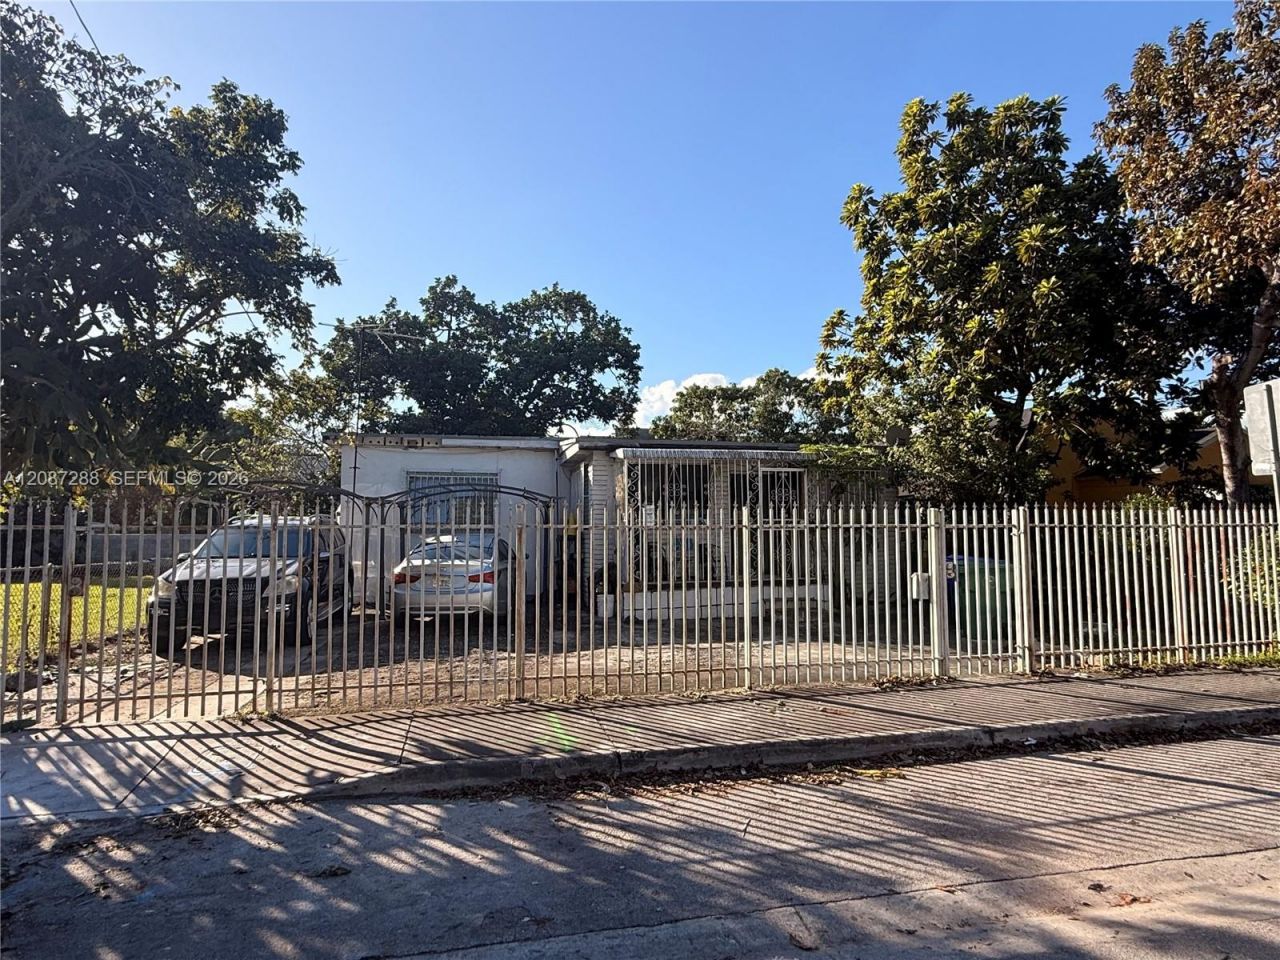
Fantastic opportunity in an exceptional location! This 2-bedroom, 1-bath property offers incredible potential and can easily be converted into a 3-bedroom, 2-bath home. The property needs a complete interior remodel but offers great bones and an excellent foundation to create a beautiful home. Currently tenant occupied; tenant will vacate upon sale.Ideally located just minutes from Wynwood and a short drive to South Beach, this property offers an amazing opportunity to transform it into something truly special. Whether youre an investor, builder, or buyer looking to create your dream home, the possibilities are endless. Bring your vision and unlock the full potential of this property!
Property Features
Property Type: Residential - Single Family
Cooling: None
Fenced: Yes
Heating: None
Home Style: Attached, One Story
Lot Size: 0.11 Acres
Roof Type: Other
Taxes: $6,038
Year Built: 1953
Amenities
First Floor Entry
No Additional Rooms
Feature Descriptions
Community Features: None
Crops Included Y/N: No
Days on Site: 10
Exterior: Concrete Block Construction
Fencing: Fenced
Flooring: Tile
Home Warranty Y/N: No
Lease Considered Y/N: No
Listing Terms: All Cash, Conventional, Cryptocurrency
Lot: Regular Lot, West Of US 1
Other Equipment: No Equipment
Parcel#: 01-31-26-036-1510
Parking: Additional Spaces Available, Other, On Street
Parking Notes: Additional Spaces Available, Other, On Street
Patio/Porch: Screened Porch
Property Attached Y/N: No
Property Sub-Type: Single Family Residence
Sewer: Septic Tank
Special View Info: None
Water: Municipal Water
Local Schools
High School: Miami Jackson
Middle School: Georgia Jones-Ayers
Elementary School: Santa Clara
Listed By / Shown By
Listed By
Agency Name: London Foster Realty
Agency Phone: 305-514-0100
Shown By
Agent Name: Sarah Piszel
Agent Phone: Cell: (714) 721-7866
Agency Title: Realty 100

Estimate Your Payment
Estimated Payment
$ 1,585.58 per month $956.99 Principal & Interest $503.17 Property Tax $125.42 Homeowner's InsuranceChange Payment Information

Sarah Piszel
Cell: (714) 721-7866
Email Me

Privacy Policy / DMCA Notice / ADA Accessibility


This site is hosted, designed and copyright
© 1994 - 2026 by
Delta Media Group, Inc. -- Patent Pending --
2834 NW 11th Ave | MLS# A12087288
This single family home located at 2834 NW 11th Ave, Miami, FL 33127 is currently listed for sale with an asking price of $430,000. This property was built in 1953 and has 2 bedrooms and 1 full baths with 1180 sq. ft. NW 11th Ave is located in the SANTA CLARA SUB subdivision. Search SANTA CLARA SUB real estate on spiszel.realty100.com today.