

BEDS1
BATHS1 full
SQUARE FEET768
MLS#A12126501
STATUSActive
PROPERTY TYPEResidential - Condominium
SUBDIVISIONLAUDERDALE OAKS CONDO 4
Property Description
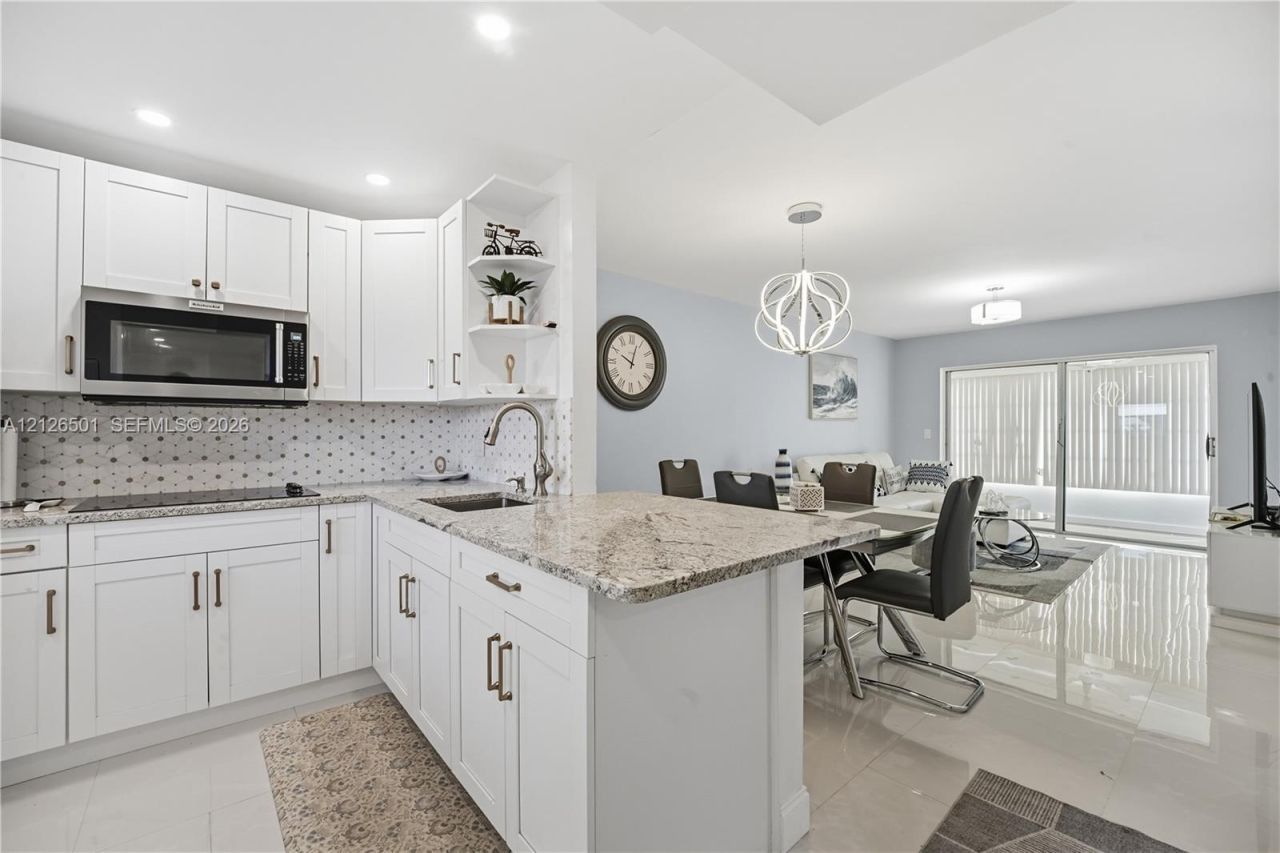
Beautifully remodeled and updated 1-bedroom, 1-bathroom residence located in a welcoming 55+ community. This move-in-ready unit features modern updates throughout, with tile flooring throughout the entire residence for a clean, cohesive look and easy maintenance. Conveniently situated on the first floor, the unit offers easy access to the community garden and BBQ area, without the need to use stairs or elevators. Enjoy comfortable, low-maintenance living in a thoughtfully updated home!
Property Features
Property Type: Residential - Condominium
Cooling: Central Air
Heating: Electric
Stories: 4.0
Taxes: $2,189
Year Built: 1970
Amenities
First Floor Entry
None
Barbeque
Courtyard
Feature Descriptions
Appliances: Electric Range
Association Amenities: Barbecue, Clubhouse-Clubroom, Laundry, Community Room, Elevator(s), Exercise Room, Exterior Lighting, Storage, Hobby Room, Kitchen Facilities, Other, Pool, Sauna, Trash Chute
Crops Included Y/N: No
Exterior: Concrete Block Construction
Flooring: Tile
HOA Fee: 420/ Monthly
Home Warranty Y/N: No
Lease Considered Y/N: No
Listing Terms: All Cash, Conventional
Parcel#: 494125AJ0050
Parking: 1 Space, Guest
Parking Notes: 1 Space, Guest
Patio/Porch: Patio
Pets Allowed: No
Property Attached Y/N: Yes
Property Sub-Type: Condominium
Sauna: Yes
Security: Security Patrol
Senior Community: Yes
Special View Info: Garden View
Local Schools
High School: Boyd H Anderson
Elementary School: Castle Hill
Listed By / Shown By
Listed By
Agency Name: Lifestyle International Realty
Agency Phone: 305-809-8085
Shown By
Agent Name: Sarah Piszel
Agent Phone: Cell: (714) 721-7866
Agency Title: Realty 100

Estimate Your Payment
Estimated Payment
$ 446.73 per month $233.68 Principal & Interest $182.42 Property Tax $30.63 Homeowner's InsuranceChange Payment Information

Sarah Piszel
Cell: (714) 721-7866
Email Me

Privacy Policy / DMCA Notice / ADA Accessibility


This site is hosted, designed and copyright
© 1994 - 2026 by
Delta Media Group, Inc. -- Patent Pending --
2800 NW 47th Ter , Unit 105B | MLS# A12126501
This condo located at 2800 NW 47th Ter , Unit 105B, Lauderdale Lakes, FL 33313 is currently listed for sale with an asking price of $105,000. This property was built in 1970 and has 1 bedrooms and 1 full baths with 768 sq. ft. NW 47th Ter , Unit 105B is located in the LAUDERDALE OAKS CONDO 4 subdivision. Search LAUDERDALE OAKS CONDO 4 real estate on spiszel.realty100.com today.