

BEDS3
BATHS2 full
SQUARE FEET2,001
MLS#G5118638
STATUSActive
PROPERTY TYPEResidential - Single Family
SUBDIVISIONLEESBURG ARLINGTON RIDGE
Property Description
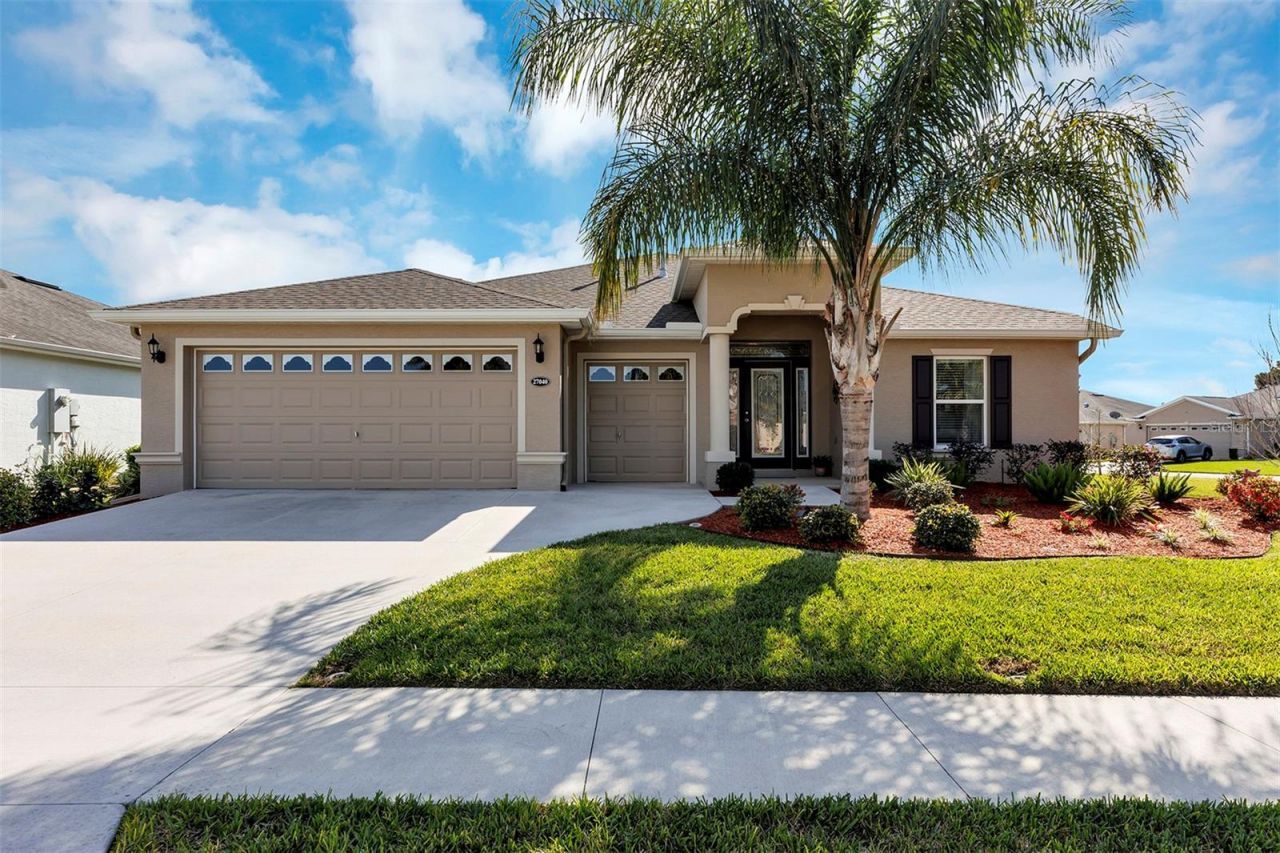
Quick Closing Possible, Move-In ready, 3 bedroom 2 bath, 2,001 square feet conditioned Low-Maintenance Block & Stucco Home built in 2019 with Bonus Air-Conditioned & insulated 2 car + golf cart garage Convenient Easy access in and out of community, close to shopping and Florida Turnpike both north & southbound, The main rooms in the home have 9 foot ceilings for a better sense of space. Open floor plan for kitchen, dining room and great room are perfect for entertaining your new friends and family. Kitchen has stainless steel gas appliances but also wired for 240 V range, all appliances stay and plenty of granite counters and cabinets, 4 seat bar-top seating on island and pantry. Master Bedroom has walk-In Closets, ensuite full bath w/ walk-in shower, private water closet and twin vanities, Split floor plan provides extra privacy for your and guest There is an indoor laundry room with sink and plenty of cabinets, over-flow pantry and a folding area. The 24 x 10 Screened & covered lanai has plenty of room for extra seating, Located in secure gated golf-cart friendly and 18 hole golf community, Super low HOA of $129/month incl. lawn care, 200+ channels cable TV, DVR, high-speed fiber optic internet w/WIFI router. It is a short golf cart ride or walk to the restaurant, pub, 18-hole golf course, driving range, putting greens, lighted tennis, pickle ball & Bocce Ball courts, 2 swimming pools (heated for year-round swimming), hot tub, fitness center w tropical pool-side view & Nautilus circuit training and cardio equipment, locker rooms, showers & steam room, billiards room, restaurant, tavern & free movie theater. lot has room to add a pool 5 minutes to 2 grocery stores, restaurants, banks, pharmacies, PEAR park that has free hiking & biking trails, dog park & playground 10 minutes to Historic Downtown Shoppes, Restaurants, Nightlife, Fun Events & free boat ramp and fishing pier on 15,000 acre lake 20 Min to Mall, Restaurants, 12 Screen Movie Theatre, 45 Min to Orlando, Disney, Universal & Orlando airport. , 90 Min to Atlantic Ocean & Gulf of Mexico RECENT UPDATES INCLUDE: CULLIGAN WATER FILTRATION SYSTEM, ELECTRIC SHADES IN LIVING AREA, SHADES ON 24'x10' SCREENED LANAI, RELIABLE WHOLE HOUSE 'GENERAC' GENERATOR THAT NEVER NEED FILLING
Property Features
Property Type: Residential - Single Family
Cooling: Central Air
Garage: 2 car attached
Heating: Central, Natural Gas
Home Style: Florida
Lot Size: 0.24 Acres
Roof Type: Shingle
Stories: 1.0
Taxes: $1,387
Year Built: 2019
Amenities
Ceiling Fans(s)
Eat-in Kitchen
High Ceilings
Kitchen/Family Room Combo
Living Room/Dining Room Combo
Open Floorplan
Solid Wood Cabinets
Thermostat
Walk-In Closet(s)
Lighting
Private Mailbox
Rain Gutters
Sidewalk
Sprinkler Metered
Feature Descriptions
Additional Rooms: Den/Library/Office, Great Room
Appliances: Dishwasher, Disposal, Gas Water Heater, Microwave, Range, Refrigerator
Association Amenities: Cable TV, Fitness Center, Gated, Golf Course, Pickleball Court(s), Pool, Recreation Facilities, Sauna, Security, Spa/Hot Tub, Tennis Court(s)
Builder: FLC
Community Features: Buyer Approval Required, Deed Restrictions, Fitness Center, Gated Community - No Guard, Golf Carts OK, Golf, Irrigation-Reclaimed Water, Pool, Restaurant, Sidewalks, Tennis Court(s), Street Lights
Directions: From downtown Leesburg go S on Hwy 27 to R on Arlington Ridge Blvd to R on Camerons Run, Home on L sign in yard
Disaster Mitigation: Above Flood Plain, Fire Resistant Exterior, Fire/Smoke Detection Integration, Hurricane Insur. Deduction Qual.
Exterior: Block, Stucco
Flood Zone Code: X
Flooring: Carpet, Ceramic Tile, Luxury Vinyl
Foundation: Slab
Garage Dimensions: 21X27
HOA Fee: 384.45/ Quarterly
HOA Y/N: Yes
Home Warranty Y/N: No
Hot Tub: Yes
Listing Terms: Cash, Conventional, FHA, VA Loan
Lot: City Limits, Sidewalk, Paved, Private
Lot Dimensions: 0.24
Model: Calla II
Other Equipment: Irrigation Equipment, Generator
Ownership: Fee Simple
Parking: Driveway, Garage Door Opener, Golf Cart Garage, Golf Cart Parking, Off Street
Parking Notes: Driveway, Garage Door Opener, Golf Cart Garage, Golf
Patio/Porch: Rear Porch, Screened
Pets Allowed: No
Pool: In Ground, Gunite, Heated
Property Attached Y/N: No
Property Sub-Type: Single Family Residence
Security: Gated Community, Security Gate, Smoke Detector(s)
Senior Community: Yes
Sewer: Public Sewer
Showing Instructions: Supra Lock Box, Call Listing Agent
Special Sale Provisions: None
Utilities: Cable Connected, Electricity Connected, Fiber Optics, Fire Hydrant, Natural Gas Connected, Public, Sewer Connected, Sprinkler Meter, Sprinkler Recycled, Underground Utilities, Water Connected
Vegetation: Mature Landscaping, Trees/Landscaped
Water: Public
Water Access Y/N: No
Windows: Double Pane Windows, ENERGY STAR Qualified Windows, Low-Emissivity Windows, Window Treatments
Zoning: PUD
Room Sizes
Great Room: 21x16
Dining Room: 16x12
Kitchen: 15x10
Dinette: 10x10
Primary Bedroom: 18x13
Bedroom 2: 16x11
Bedroom 3: 12x12
Balcony/Porch/Lanai: 24x10
Listed By / Shown By
Listed By
Agency Name: LOKATION
Agency Contact: 954-545-5583
Shown By
Agent Name: Sarah Piszel
Agent Phone: Cell: (714) 721-7866
Agency Title: Realty 100

Estimate Your Payment
Estimated Payment
$ 1,097.30 per month $867.97 Principal & Interest $115.58 Property Tax $113.75 Homeowner's InsuranceChange Payment Information

Sarah Piszel
Cell: (714) 721-7866
Email Me


Member Participants (and their affiliated licensees, if applicable) shall indicate on their websites that IDX information is provided exclusively for consumers’ personal non-commercial use, that it may not be used for any purpose other than to identify prospective properties consumers may be interested in purchasing, that the data is deemed reliable but is not guaranteed by MLS GRID, and that the use of the MLS GRID Data may be subject to an end user license agreement prescribed by the Member Participant’s applicable MLS if any and as amended from time to time. MLS GRID may, at its discretion, require use of other disclaimers as necessary to protect Member Participant, and/or their MLS from liability.
Based on information submitted to the MLS GRID. All data is obtained from various sources and may not have been verified by broker or MLS GRID. Supplied Open House Information is subject to change without notice. All information should be independently reviewed and verified for accuracy. Properties may or may not be listed by the office/agent presenting the information.
Privacy Policy / DMCA Notice / ADA Accessibility


This site is hosted, designed and copyright
© 1994 - 2026 by
Delta Media Group, Inc. -- Patent Pending --
27040 Camerons Run | MLS# G5118638
This single family home located at 27040 Camerons Run , Leesburg, FL 34748 is currently listed for sale with an asking price of $390,000. This property was built in 2019 and has 3 bedrooms and 2 full baths with 2001 sq. ft. Camerons Run is located in the LEESBURG ARLINGTON RIDGE subdivision. Search LEESBURG ARLINGTON RIDGE real estate on spiszel.realty100.com today.