

BEDS3
BATHS2 full
SQUARE FEET2,718
MLS#B26066899
STATUSActive
PROPERTY TYPEResidential - Single Family
SUBDIVISIONDEER RUN
Property Description
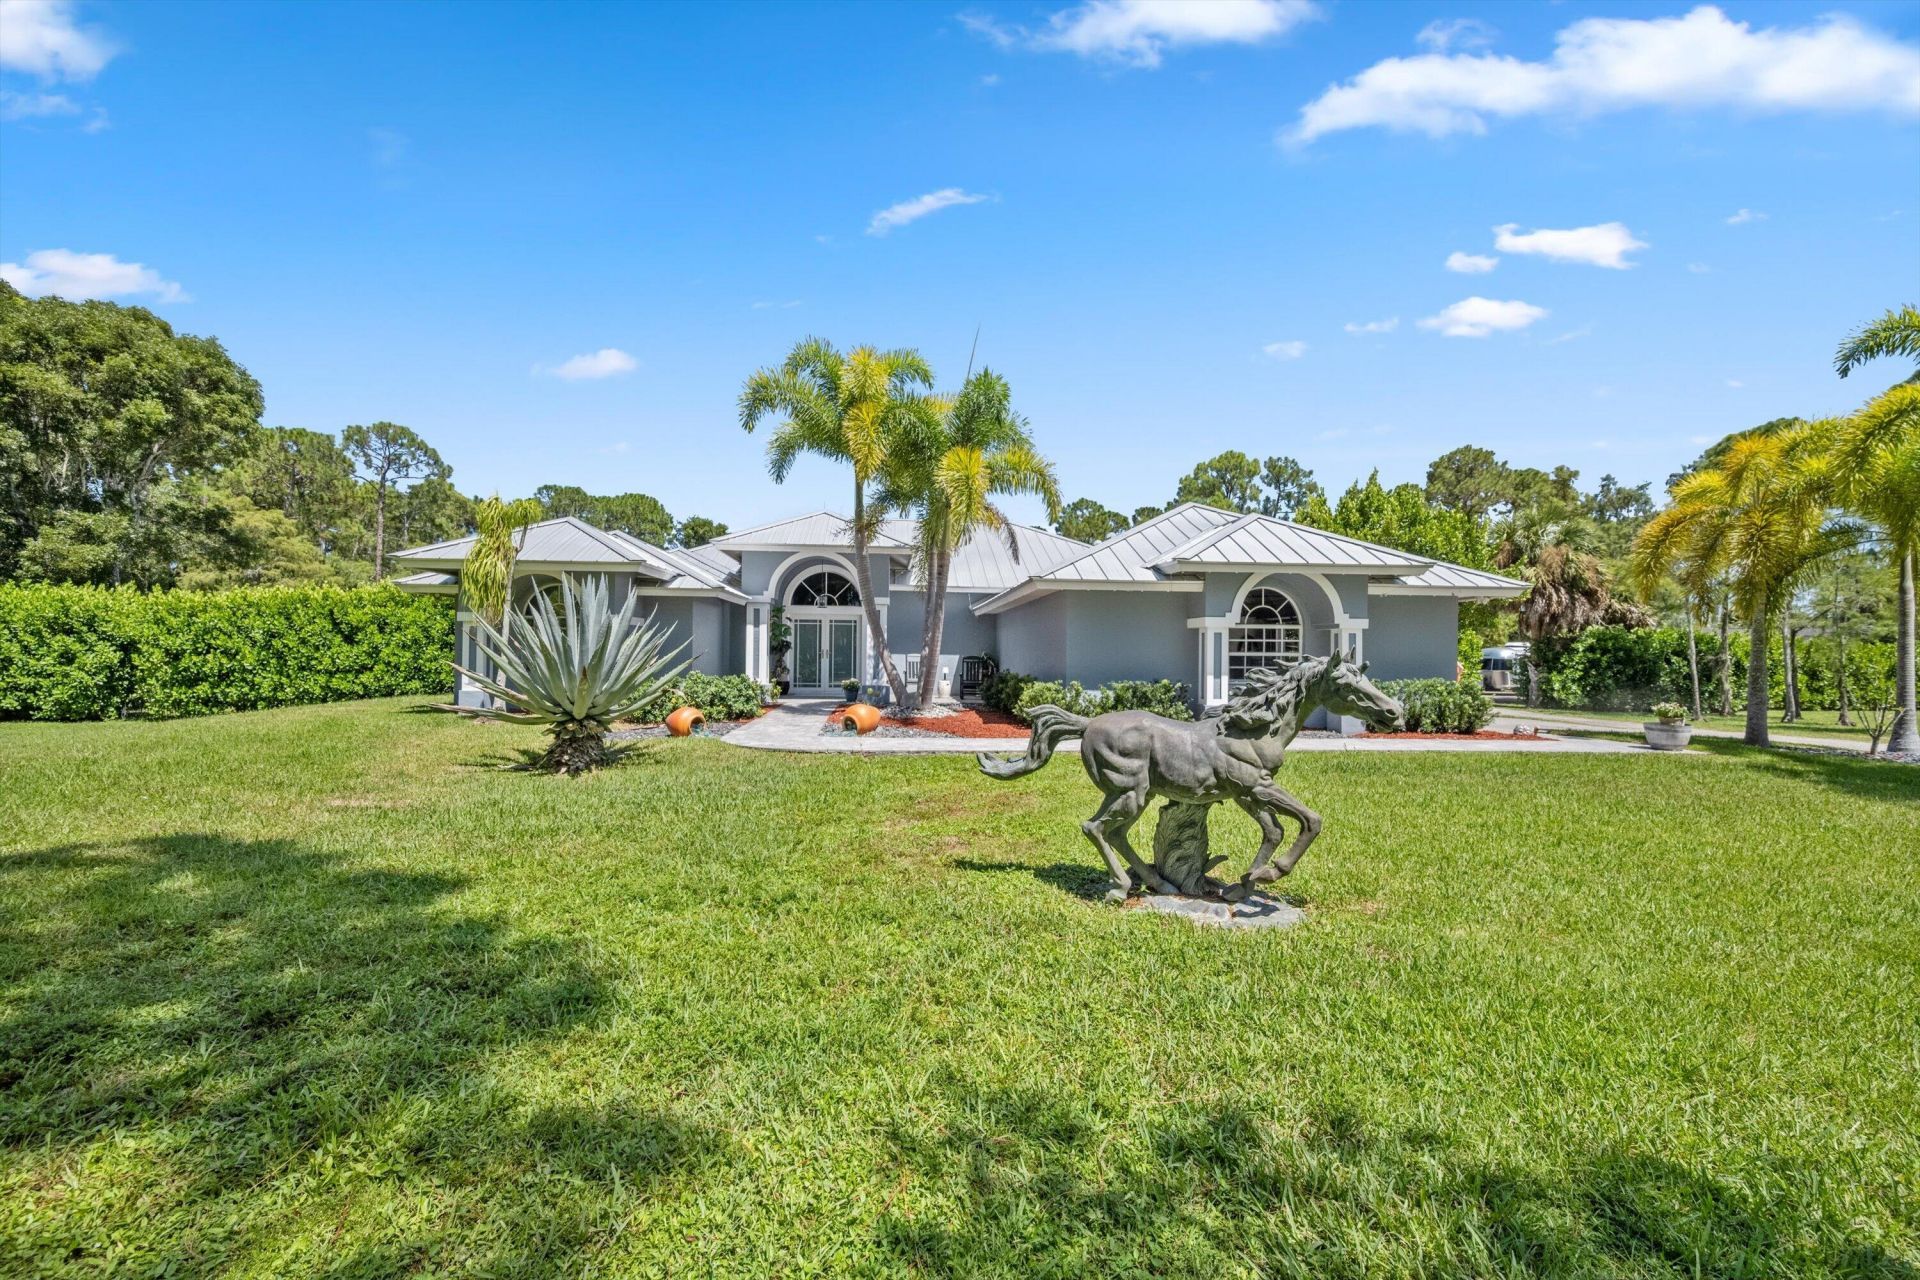
Incredible opportunity to own a turnkey 5 acre equestrian retreat in the established, gated community of Deer Run! Beautifully maintained and thoughtfully appointed, this property offers comfortable living and well designed equestrian amenities. The 3 bedroom, 2 bath home features an updated kitchen, walk in chefs pantry, his and hers closets, an electric fireplace, whole house generator, pest system, and 2 car garage. The 6 stall barn offers multiple grooming and wash stalls, feed room, air conditioned tack room, and run outs for each stall. Newer solar panels on barn keep electricity costs low. The equestrian facilities are completed by 3 paddocks, one large turnout, and a lighted riding arena. Mature trees and established landscaping offer privacy and a park like atmosphere. A must see!
Property Features
Property Type: Residential - Single Family
Cooling: Central Air, Ceiling Fan(s)
Fenced: Yes
Garage: 2 car attached
Heating: Central, Electric
Home Style: Ranch
Lot Size: 5.01 Acres
Roof Type: Metal
Stories: 1.0
Taxes: $4,995
Year Built: 2000
Amenities
Built-in Features
Cathedral Ceiling(s)
Entrance Foyer
High Ceilings
Pantry
Vaulted Ceiling(s)
Walk-In Closet(s)
Bedroom Layout - Split
Roman Tub
Feature Descriptions
Appliances: Electric Water Heater, Water Purifier Owned, Dryer, Disposal, Dishwasher, Electric Range, Ice Maker, Microwave, Oven, Refrigerator, Water Heater, Water Purifier, Washer
Association: Deer Run POA
Association Amenities: Trail(s), Gated
Association Fee Includes: Internet, Security, Common Areas
Exterior: CBS
Fencing: Fenced
Flooring: Tile, Vinyl
Furnished: Unfurnished
HOA Fee: $240/ Monthly
Horse Amenities: Arena, Barn, Paddocks, Pasture, Riding Trail, Stable(s), Tack Room, Trailer Storage, Wash Rack, Center Aisle, Feed Room, Regulation Dressage, Ring, Spray System - Flies, Stall(s)
Laundry: Inside
Lot: Room for Pool, Landscaped
Lot: Room for Pool, Landscaped
Other Equipment: Generator
Parcel#: 00404321010000750
Parking: Driveway, Garage Door Opener, Guest, Open, RV Access/Parking, Garage, Attached Garage
Parking Notes: Driveway, Garage Door Opener, Guest, Open, RV Access/P
Patio/Porch: Patio - Covered, Patio - Screened, Porch - Screened, Patio, Porch
Pets Allowed: Yes, No Restrictions
Restrictions: Buyer Approval Required
Security: Security Gate
Sewer: Septic Tank
Special View Info: Canal
Sprinkler: Well Sprinkler
SQFT Living: 1849
Structure Type: House
Total Rooms: 4
Utilities: Cable Available, Electricity Available, Water Available
Utilities: Cable Available, Electricity Available, Water Available
Water: Well
Waterfront Features: Canal Front, Canal Width 1-80 Feet
Windows: Blinds, Shutters
Room Sizes
Living Room: 15 X 17 Level Main
Kitchen: 15 X 17 Level Main
Primary Bedroom: 35 X 15 Level Main
Local Schools
High School: Wellington
Middle School: Wellington Landings
Elementary School: Binks Forest
Listed By / Shown By
Listed By
Agency Name: Equestrian Sotheby's International Realty Inc.
Agency Phone: 561-771-2626
Shown By
Agent Name: Sarah Piszel
Agent Phone: Cell: (714) 721-7866
Agency Title: Realty 100

Estimate Your Payment
Estimated Payment
$ 4,066.24 per month $3,227.07 Principal & Interest $416.25 Property Tax $422.92 Homeowner's InsuranceChange Payment Information

Sarah Piszel
Cell: (714) 721-7866
Email Me

Privacy Policy / DMCA Notice / ADA Accessibility


This site is hosted, designed and copyright
© 1994 - 2026 by
Delta Media Group, Inc. -- Patent Pending --
2558 Palm Deer Drive | MLS# B26066899
This single family home located at 2558 Palm Deer Drive, Loxahatchee, FL 33470 is currently listed for sale with an asking price of $1,450,000. This property was built in 2000 and has 3 bedrooms and 2 full baths with 2718 sq. ft. Palm Deer Drive is located in the DEER RUN subdivision. Search DEER RUN real estate on spiszel.realty100.com today.