

BEDS2
BATHS2 full 1 partial
SQUARE FEET1,571
MLS#TB8559336
STATUSActive
PROPERTY TYPEResidential - Townhouse
SUBDIVISIONTOWNS AT BELLEAIR GROVE
Property Description
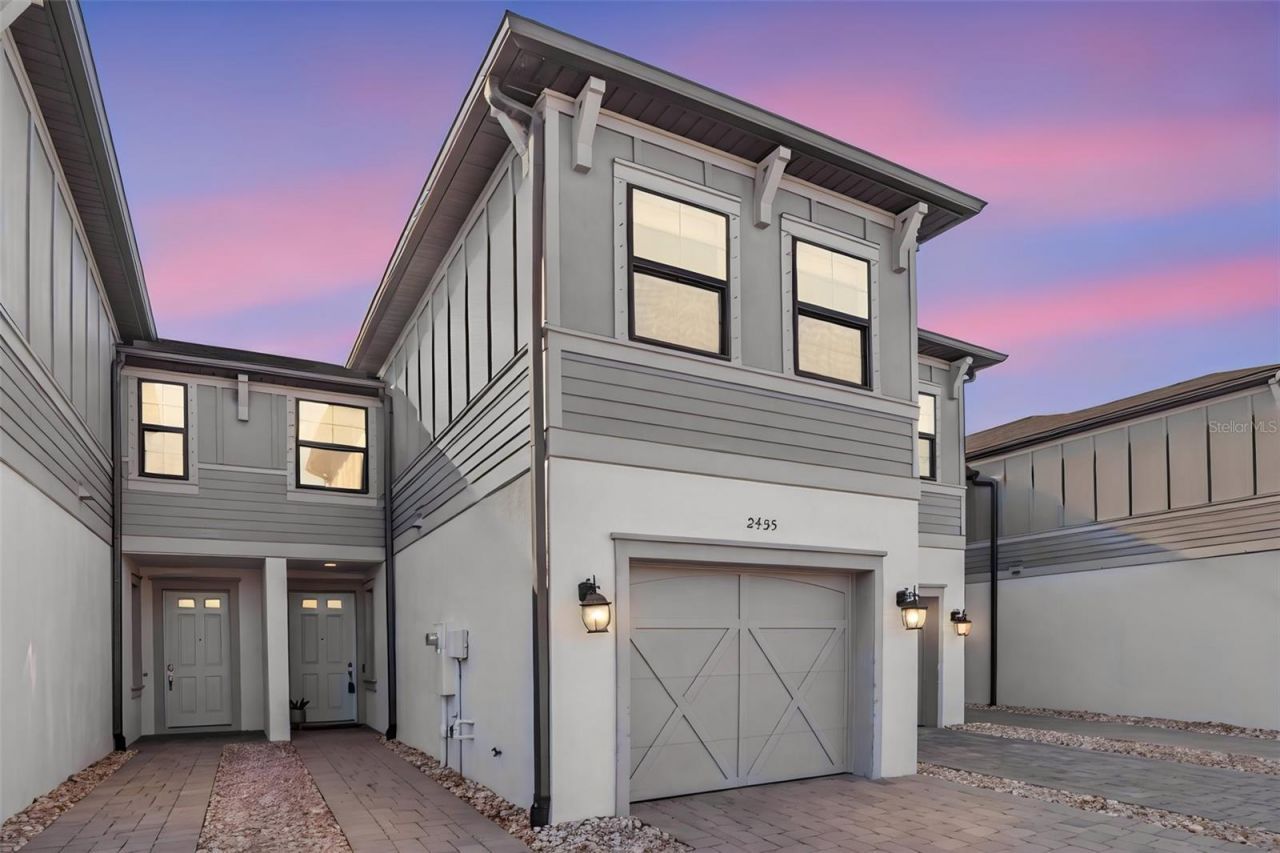
Coastal style, flexible living space, and easy-care tile on both levels, all in the pet-friendly, gated community of Towns at Belleair Grove! This inviting Clearwater townhome offers 2 bedrooms, 2.5 bathrooms, and 1,571 square feet thoughtfully arranged for comfortable everyday living. Tile flooring extends through the main living areas, both bedrooms, and the spacious upstairs loft, a practical advantage for pet owners, making cleanup of pet hair and tracked-in dirt easier.Nine-foot ceilings create an airy feel, while the open main level connects the kitchen, dining area, and living room for easy entertaining and relaxed evenings. The kitchen features stainless steel appliances, 42-inch cabinets with crown molding, and a breakfast bar for casual meals or conversation while preparing dinner. Wood-look ceramic tile adds warmth and continuity to the living spaces, and a convenient downstairs half bath serves guests.Upstairs, the generous central loft adds flexibility to the floor plan. Currently arranged as a home gym, this space can also serve as a home office, media lounge, reading retreat, or hobby area. The spacious primary bedroom features an en-suite bathroom, while the second bedroom and additional full bathroom complete the upstairs layout.Tucked toward the back of the community and across the street from the community pool, this home makes an afternoon swim an easy addition to your routine. Enjoy a convenient central Pinellas County location near shopping and dining, with easy access to charming downtown Dunedin, Clearwater Beach, and other Gulf beaches. St. Pete-Clearwater International Airport and Tampa International Airport provides convenient travel options, while St. Petersburg and Tampa expand your choices for dining, entertainment, and recreation.Discover a home that combines versatile spaces, practical flooring, and convenient community amenities. Schedule your private showing today!
Property Features
Property Type: Residential - Townhouse
Cooling: Central Air
Fenced: Yes
Garage: 1 car attached
Heating: Central
Home Style: Traditional
Lot Size: 0.03 Acres
Roof Type: Shingle
Stories: 2.0
Taxes: $6,268
Year Built: 2019
Amenities
Ceiling Fans(s)
High Ceilings
Living Room/Dining Room Combo
Lighting
Rain Gutters
Feature Descriptions
Additional Rooms: Loft
Appliances: Dishwasher, Electric Water Heater, Exhaust Fan, Microwave, Range, Refrigerator
Association Amenities: Clubhouse, Gated, Maintenance, Pool, Wheelchair Access
Builder: M/I Homes
Community Features: Clubhouse, Gated Community - No Guard, Pool
Condo Fee: $462/ Monthly
Days on Site: 2
Directions: From US-19, exit west onto Belleair Rd. Turn left onto Eagle Creek Dr., then right onto Golden Pasture Circle, Gate access required
Exterior: Block, Stucco, Frame
Fencing: Vinyl
Flood Zone Code: X-500
Flooring: Ceramic Tile
Foundation: Slab
HOA Fee: 0/ Monthly
HOA Y/N: Yes
Home Warranty Y/N: No
Listing Terms: Cash, Conventional, FHA, VA Loan
Lot: Landscaped
Lot Dimensions: 0.03
Number of Pets: 2
Other Equipment: Irrigation Equipment
Ownership: Fee Simple
Parking: Driveway, Garage Door Opener, Guest
Parking Notes: Driveway, Garage Door Opener, Guest
Patio/Porch: Patio
Pets Allowed: Breed Restrictions, Number Limit, Size Limit, Yes
Pets Restrictions: Confirm with the HOA / Property management company for more information.
Pets Size: Medium (36-60 Lbs.)
Pool: In Ground, Other
Property Attached Y/N: No
Property Sub-Type: Townhouse
Security: Security System Owned, Smoke Detector(s)
Sewer: Public Sewer
Showing Instructions: Supra Lock Box, Call Listing Agent, Gate Code Required
Special Sale Provisions: None
Utilities: Electricity Connected
Water: Public
Water Access Y/N: No
Windows: Blinds, Insulated Windows
Zoning: RES
Room Sizes
Dining Room: 10.11x16.9
Living Room: 15.1x12.6
Kitchen: 10.1x12.4
Bathroom 1: 3x6
Primary Bedroom: 11.1x14.4
Primary Bathroom: 11x7
Bedroom 2: 10.1x11.6
Bathroom 2: 6x4
Bonus Room: 11.3x17
Local Schools
High School: Largo High-PN
Middle School: Oak Grove Middle-PN
Elementary School: Belcher Elementary-PN
Listed By / Shown By
Listed By
Agency Name: PINTES REALTY LLC
Agency Contact: 813-263-5650
Shown By
Agent Name: Sarah Piszel
Agent Phone: Cell: (714) 721-7866
Agency Title: Realty 100

Estimate Your Payment
Estimated Payment
$ 1,476.36 per month $843.49 Principal & Interest $522.33 Property Tax $110.54 Homeowner's InsuranceChange Payment Information

Sarah Piszel
Cell: (714) 721-7866
Email Me


Member Participants (and their affiliated licensees, if applicable) shall indicate on their websites that IDX information is provided exclusively for consumers’ personal non-commercial use, that it may not be used for any purpose other than to identify prospective properties consumers may be interested in purchasing, that the data is deemed reliable but is not guaranteed by MLS GRID, and that the use of the MLS GRID Data may be subject to an end user license agreement prescribed by the Member Participant’s applicable MLS if any and as amended from time to time. MLS GRID may, at its discretion, require use of other disclaimers as necessary to protect Member Participant, and/or their MLS from liability.
Based on information submitted to the MLS GRID. All data is obtained from various sources and may not have been verified by broker or MLS GRID. Supplied Open House Information is subject to change without notice. All information should be independently reviewed and verified for accuracy. Properties may or may not be listed by the office/agent presenting the information.
Privacy Policy / DMCA Notice / ADA Accessibility


This site is hosted, designed and copyright
© 1994 - 2026 by
Delta Media Group, Inc. -- Patent Pending --
2455 Golden Pasture Circle | MLS# TB8559336
This townhouse located at 2455 Golden Pasture Circle , Clearwater, FL 33764 is currently listed for sale with an asking price of $379,000. This property was built in 2019 and has 2 bedrooms and 2 full and 1 partial baths with 1571 sq. ft. Golden Pasture Circle is located in the TOWNS AT BELLEAIR GROVE subdivision. Search TOWNS AT BELLEAIR GROVE real estate on spiszel.realty100.com today.