

BEDS3
BATHS3 full
SQUARE FEET1,990
MLS#L4964086
STATUSActive
PROPERTY TYPEResidential - Single Family
SUBDIVISIONKENWITH COURT
Property Description
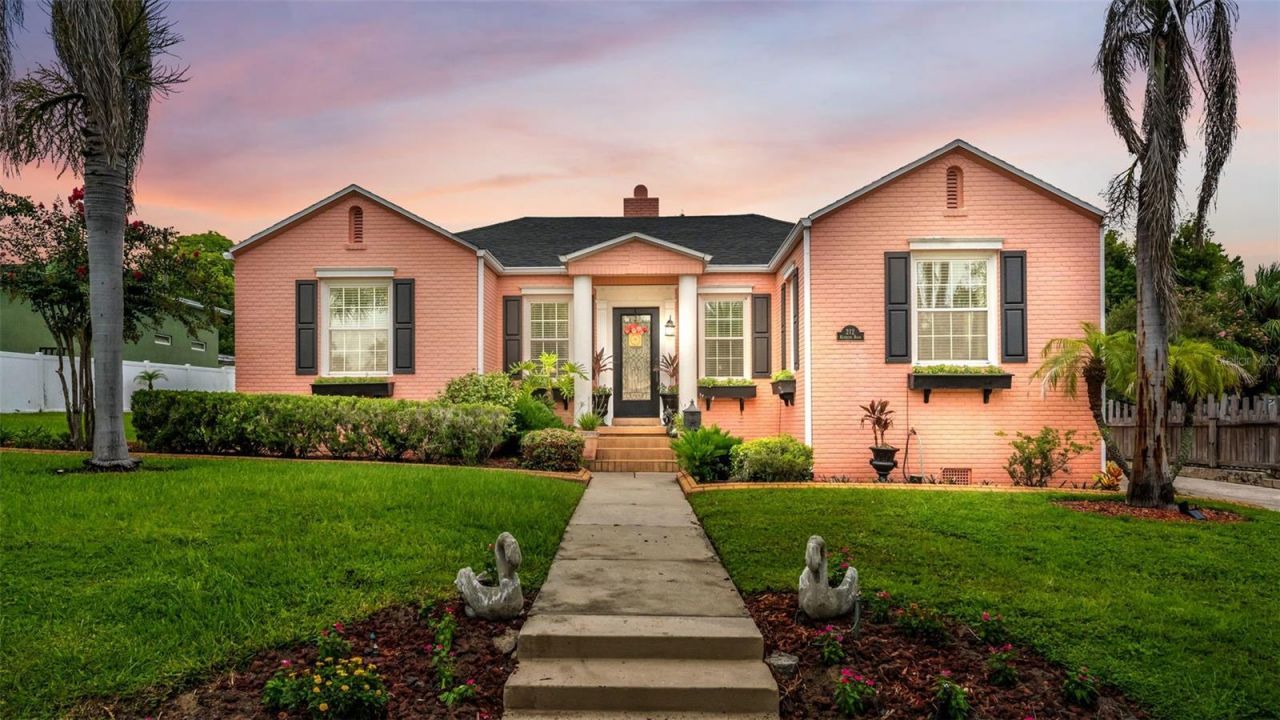
Just two blocks from Lake Hollingsworth, this beautifully restored 1937 historic craftsman bungalow blends timeless historic character with modern updates on an oversized 11/2-lot homesite. Main residence offers 2 bedrooms and 2 bathrooms; the third bedroom and bathroom are located in a detached guest suite/ADU. New architectural details-including a pitched-roof front porch with solid columns and handcrafted window boxes-enhance the home's classic curb appeal while remaining true to its original design.Inside, much of the home's original hardwood flooring has been lovingly restored, while the completely renovated kitchen showcases salvaged heart-of-pine floors that were carefully refinished and reinstalled. A whitewashed beadboard ceiling, exposed wood beams, custom cabinetry with crown molding, granite countertops, new appliances, a pot filler, and a distinctive half-moon island create a space that is as functional as it is beautiful and livable.The home's historic charm continues throughout with original solid wood doors fitted with brass and crystal hardware, high ceilings, elegant crown molding, and two beautifully restored bathrooms featuring original tilework. The original fireplace is capped, but still functional. The primary bath includes a cast-iron soaking tub and an original marble-topped Eastlake vanity paired with a vessel sink.Behind the home, a detached, fully equipped efficiency provides exceptional flexibility as guest quarters, an art studio, home office, home theatre, multigenerational living space, or private retreat. The suite boasts a third bath with toilet and shower. It also contains a kitchenette with refrigerator, sink and cabinetry. Adjacent to the bonus room is a sprawling patio surrounded by fig, avocado and other garden landscaping.Rich in craftsmanship, history, and character, this is a rare opportunity to own one of Lakeland's beautifully restored historic homes just moments from one of the city's most treasured lakes.
Property Features
Property Type: Residential - Single Family
Cooling: Central Air
Garage: 1 car attached
Heating: Electric, Heat Pump
Home Style: Bungalow, Craftsman, Historic
Lot Size: 0.27 Acres
Roof Type: Shingle
Stories: 1.0
Taxes: $3,246
Year Built: 1937
Amenities
Ceiling Fans(s)
Crown Molding
Eat-in Kitchen
High Ceilings
Primary Bedroom Main Floor
Solid Surface Counters
Solid Wood Cabinets
Stone Counters
Thermostat
Garden
Feature Descriptions
Appliances: Dishwasher, Disposal, Dryer, Electric Water Heater, Exhaust Fan, Freezer, Microwave, Other, Range, Range Hood, Refrigerator, Washer
Community Features: Street Lights
Directions: Driving south on South Florida Ave, turn left on Kenwith Rd. Home is less than 1/10th of a mile down on the left.
Exterior: Brick
Fireplace: Living Room, Masonry, Wood Burning
Fireplace Y/N: Yes
Flood Zone Code: X
Flooring: Ceramic Tile, Reclaimed Wood, Tile, Wood
Foundation: Slab
Garage Dimensions: 17X19
Home Warranty Y/N: No
Listing Terms: Cash, Conventional, FHA, VA Loan
Lot: Historic District, Oversized Lot, Paved
Lot Dimensions: 0.27
Other Structures: Guest House
Ownership: Fee Simple
Parking: Covered, Driveway, Workshop in Garage
Parking Notes: Covered, Driveway, Workshop in Garage
Patio/Porch: Patio
Property Attached Y/N: No
Property Sub-Type: Single Family Residence
Sewer: Public Sewer
Showing Instructions: Combination Lock Box
Special Sale Provisions: None
Utilities: BB/HS Internet Available, Cable Available, Electricity Connected, Sewer Connected, Water Connected
Vegetation: Fruit Trees, Mature Landscaping, Trees/Landscaped
Water: Public
Water Access Y/N: No
Windows: Wood Frames
Zoning: RA-1
Room Sizes
Primary Bedroom: 16x11
Bedroom 2: 11x11
Dining Room: 13x11
Great Room: 17x14
Kitchen: 9x9
Local Schools
High School: Lakeland Senior High
Middle School: Southwest Middle School
Elementary School: Dixieland Elem
Listed By / Shown By
Listed By
Agency Name: EXP REALTY LLC
Agency Contact: 888-883-8509
Shown By
Agent Name: Sarah Piszel
Agent Phone: Cell: (714) 721-7866
Agency Title: Realty 100

Estimate Your Payment
Estimated Payment
$ 1,881.28 per month $1,424.14 Principal & Interest $270.50 Property Tax $186.64 Homeowner's InsuranceChange Payment Information

Sarah Piszel
Cell: (714) 721-7866
Email Me


Member Participants (and their affiliated licensees, if applicable) shall indicate on their websites that IDX information is provided exclusively for consumers’ personal non-commercial use, that it may not be used for any purpose other than to identify prospective properties consumers may be interested in purchasing, that the data is deemed reliable but is not guaranteed by MLS GRID, and that the use of the MLS GRID Data may be subject to an end user license agreement prescribed by the Member Participant’s applicable MLS if any and as amended from time to time. MLS GRID may, at its discretion, require use of other disclaimers as necessary to protect Member Participant, and/or their MLS from liability.
Based on information submitted to the MLS GRID. All data is obtained from various sources and may not have been verified by broker or MLS GRID. Supplied Open House Information is subject to change without notice. All information should be independently reviewed and verified for accuracy. Properties may or may not be listed by the office/agent presenting the information.
Privacy Policy / DMCA Notice / ADA Accessibility


This site is hosted, designed and copyright
© 1994 - 2026 by
Delta Media Group, Inc. -- Patent Pending --
212 Kenwith Road | MLS# L4964086
This single family home located at 212 Kenwith Road, Lakeland, FL 33803 is currently listed for sale with an asking price of $639,900. This property was built in 1937 and has 3 bedrooms and 3 full baths with 1990 sq. ft. Kenwith Road is located in the KENWITH COURT subdivision. Search KENWITH COURT real estate on spiszel.realty100.com today.