

BEDS2
BATHS2 full
SQUARE FEET1,385
MLS#B26077261
STATUSActive
PROPERTY TYPEResidential - Condominium
SUBDIVISIONMARINA AT THE BLUFFS CONDO
Property Description
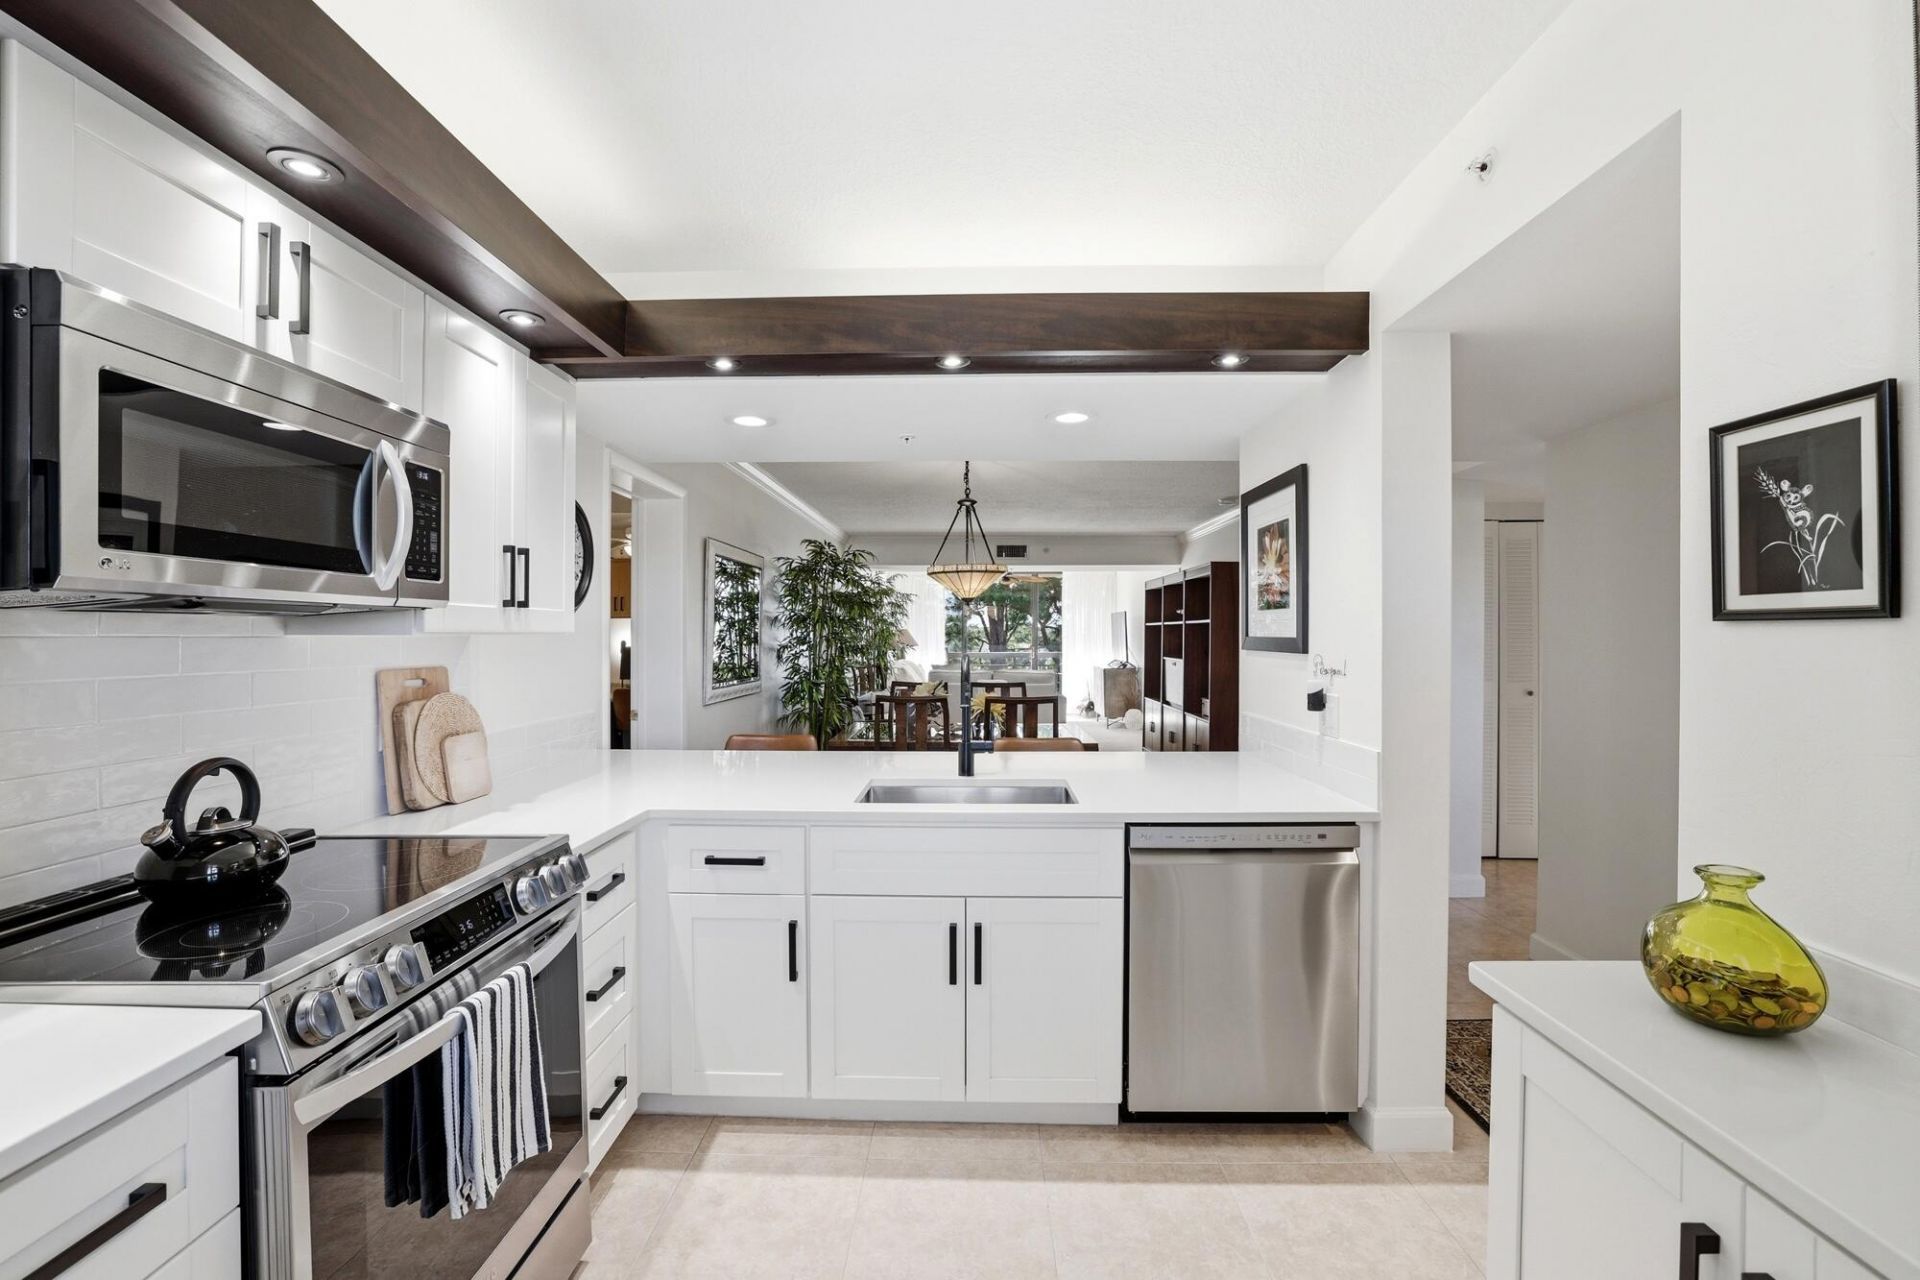
Welcome to Residence 404 at Marina at the Bluffs, where waterfront living meets one of Jupiter's most desirable coastal locations. This spacious 2-bedroom, 2-bath residence offers 1,385 square feet of light-filled, single-level living from its fourth-floor position overlooking the Intracoastal. Floor-to-ceiling sliding glass doors draw the water views into the main living space and open to a private balcony, creating a seamless connection between indoors and out. Deeded green space behind the building helps preserve the open waterfront outlook, adding a level of privacy and long-term value that is increasingly difficult to find. The thoughtfully designed floor plan includes generous living and dining areas, two well-proportioned bedrooms, in-unit laundry and a built-in office area that adds flexibility for everyday living. Marina at the Bluffs offers residents a waterfront community pool, tennis courts, walking paths and convenient access to Jupiter's beaches, dining, shopping and marina lifestyle. Residence 404 presents an opportunity to enjoy the best of Jupiter waterfront living with space, views, and location all working together.
Property Features
Property Type: Residential - Condominium
Cooling: Central Air, Ceiling Fan(s)
Heating: Central, Electric
Roof Type: Composition, Shingle
Stories: 1.0
Taxes: $2,312
Year Built: 1986
Amenities
Built-in Features
Walk-In Closet(s)
Bedroom Layout - Split
Storage
Balcony
Feature Descriptions
Appliances: Electric Water Heater, Dryer, Disposal, Dishwasher, Electric Range, Ice Maker, Microwave, Oven, Refrigerator, Water Heater, Washer, Range, Freezer
Association Amenities: Boating, Clubhouse, Elevator(s), Fitness Center, Jogging Path, Management, Picnic Area, Parking, Pool, Spa/Hot Tub, Tennis Court(s), Manager On Site, Community Room, Heated Pool, Pickleball Court(s), Sidewalks, Street Lights, Recreation Facilities
Association Fee Includes: Cable TV, Insurance, Maintenance Grounds, Security, Sewer, Trash, Water, Common Areas
Balcony: Balcony - Covered
Days on Site: 21
Exterior: Block, Concrete, CBS
Flooring: Carpet, Tile
Furnished: Unfurnished
Guest House Y/N: No
HOA Fee: $843/ Monthly
Hot Tub: Yes
Laundry: Inside, Laundry Room
Parcel#: 30434120110214040
Parking: Assigned, Guest, Open
Parking Notes: Assigned, Guest, Open
Pets Allowed: Yes, Number Limit, Size Limit, Pet Restrictions Possible
Restrictions: Buyer Approval Required, Parking - No Commercial Vehicles, Parking - No Motorcycle, Parking - No RV
Security: Smoke Detector(s), Security Patrol
Sewer: Public Sewer
Special View Info: Water, Intracoastal, Marina
SQFT Living: 1385
Structure Type: Multi Family
Total Rooms: 5
Utilities: Cable Connected, Electricity Connected, Sewer Connected, Water Connected
Utilities: Cable Connected, Electricity Connected, Sewer Connected, Water Connected
Water: Public
Waterfront Features: Intracoastal
Windows: Blinds, Sliding
Room Sizes
Living Room: 13 X 15 Level Main
Kitchen: 9 X 12 Level Main
Primary Bedroom: 13 X 13 Level Main
Bedroom 2: 11 X 13 Level Main
Dining Room: 9 X 12 Level Main
Local Schools
High School: William T. Dwyer
Elementary School: Beacon Cove Intermediate
Listed By / Shown By
Listed By
Agency Name: Serhant
Agency Phone: 561-203-2762
Shown By
Agent Name: Sarah Piszel
Agent Phone: Cell: (714) 721-7866
Agency Title: Realty 100

Estimate Your Payment
Estimated Payment
$ 1,665.25 per month $1,301.96 Principal & Interest $192.67 Property Tax $170.63 Homeowner's InsuranceChange Payment Information

Sarah Piszel
Cell: (714) 721-7866
Email Me

Privacy Policy / DMCA Notice / ADA Accessibility


This site is hosted, designed and copyright
© 1994 - 2026 by
Delta Media Group, Inc. -- Patent Pending --
2101 Marina Isle Way, Unit 404 | MLS# B26077261
This condo located at 2101 Marina Isle Way, Unit 404, Jupiter, FL 33477 is currently listed for sale with an asking price of $585,000. This property was built in 1986 and has 2 bedrooms and 2 full baths with 1385 sq. ft. Marina Isle Way, Unit 404 is located in the MARINA AT THE BLUFFS CONDO subdivision. Search MARINA AT THE BLUFFS CONDO real estate on spiszel.realty100.com today.