

BEDS3
BATHS2 full
SQUARE FEET2,467
MLS#FC321799
STATUSActive
PROPERTY TYPEResidential - Single Family
SUBDIVISIONPALM COAST
Property Description
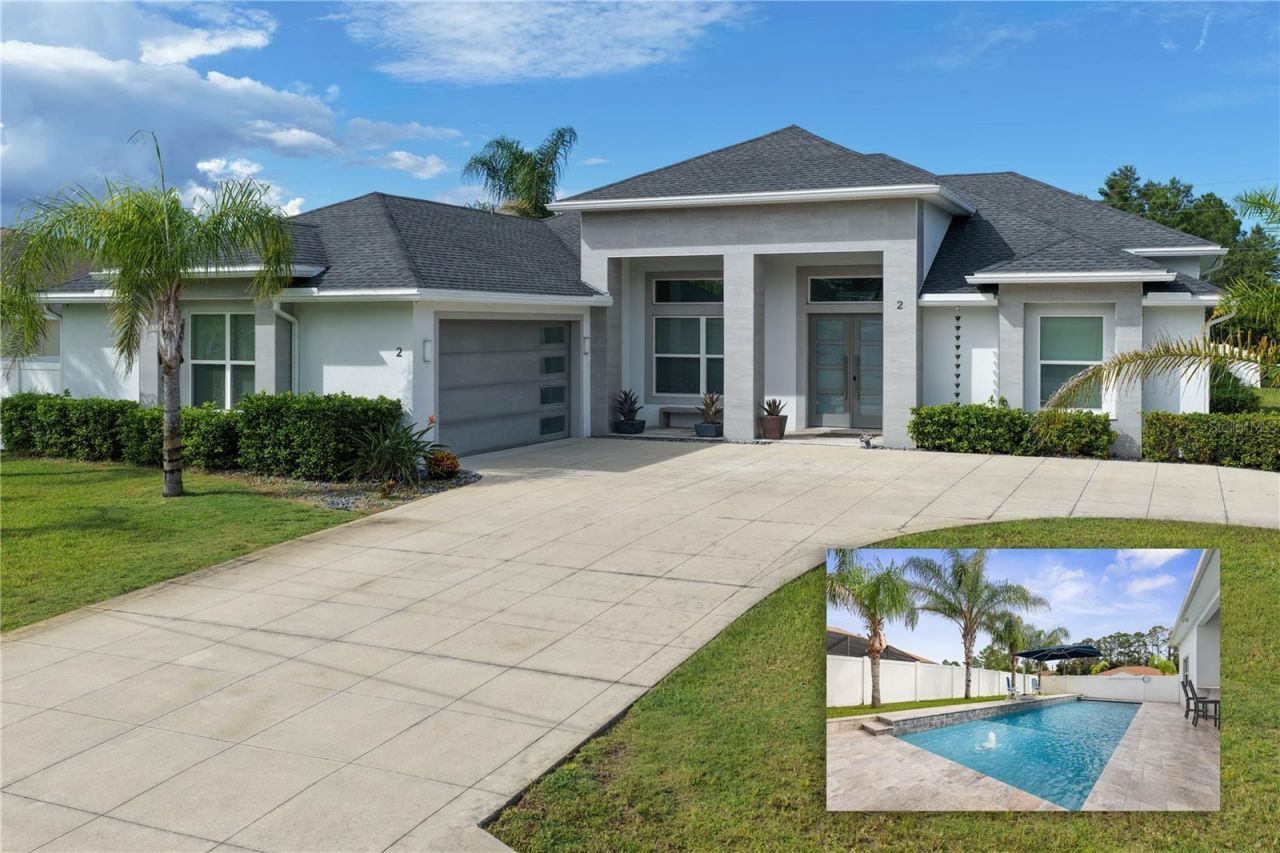
Welcome to this truly exceptional, one-of-a-kind custom home where luxury, quality, and thoughtful design come together. From the moment you arrive at the cul-de-sac, the corner lot, the impressive curb appeal, circular driveway, and side-entry garage set the tone for what awaits inside.Step through the striking 8-foot double doors into an expansive open floor plan featuring 4' x 2' Calacatta porcelain tile throughout and soaring 10 to 13 foot ceilings. The spectacular great room showcases a dramatic 13-foot custom tray ceiling with LED lighting, built-in electric fireplace and TV all lined with marble, and large sliding glass doors that open to your own private backyard paradise. Outside, enjoy a stunning 14' x 40' saltwater pool surrounded by an expansive Travertine deck and a fully equipped KitchenAid appliance summer kitchen-perfect for entertaining family and friends.The gourmet island kitchen is equally impressive, featuring beautiful solid-wood cabinetry, Italian marble countertops and backsplash, decorative hood and a stunning waterfall quartz island overlooking the great room. Top-of-the-line smart appliances complete this exceptional kitchen.The versatile office/den/bonus room, enclosed with French doors, provides the perfect flex space and could easily serve as a fourth bedroom. The luxurious primary suite offers an enormous custom walk-in closet with extensive built-in shelving. The spa-like en-suite bath features an oversized walk-through shower with multiple shower heads, a jetted tub, and a private water closet with bidet. Two additional split bedrooms share a beautifully appointed bathroom.The extensive list of upgrades includes a whole-house 22kW Generac generator with an extended warranty through 2031, recessed LED lighting, a spacious laundry room with top-of-the-line washer and dryer plus cabinetry, solid-core interior doors, built-in Yamaha surround-sound speakers, six security cameras, and sound insulation in all interior division walls. The oversized, fully insulated garage features its own mini-split HVAC system, shelving, and a privacy screen door. The attic is spray-foam insulated, and Travertine has been installed on both the front and rear patios. Additional features include irrigation supplied by a private well, white vinyl fence, gutters, a new water heater, new dishwasher, and new kitchen faucet.This magnificent home offers an exceptional combination of luxury finishes, custom craftsmanship, and incredible indoor-outdoor living. A home of this caliber truly must be seen to be appreciated. ***Be sure to view the virtual tour for a walkthrough video!***
Property Features
Property Type: Residential - Single Family
Cooling: Central Air
Fenced: Yes
Garage: 2 car attached
Heating: Central, Electric
Home Style: Contemporary
Lot Size: 0.29 Acres
Roof Type: Shingle
Stories: 1.0
Taxes: $5,500
Year Built: 2019
Amenities
Ceiling Fans(s)
Coffered Ceiling(s)
Crown Molding
High Ceilings
Open Floorplan
Primary Bedroom Main Floor
Solid Wood Cabinets
Stone Counters
Thermostat
Tray Ceiling(s)
Walk-In Closet(s)
Window Treatments
Outdoor Kitchen
Private Mailbox
Rain Gutters
Feature Descriptions
Additional Rooms: Den/Library/Office, Family Room, Formal Dining Room Separate, Formal Living Room Separate
Appliances: Built-In Oven, Cooktop, Dishwasher, Disposal, Dryer, Electric Water Heater, Microwave, Range Hood, Refrigerator, Washer
Directions: From White View Pkwy turn on Rolling Sands Dr, right of Rolling Fern Dr, left on Robinson Dr, right on Robin Pl.
Exterior: Block, Concrete, Stucco
Fencing: Vinyl
Fireplace: Electric, Family Room
Fireplace Y/N: Yes
Flood Zone Code: X
Flooring: Tile
Foundation: Slab
Garage Dimensions: 27x25
Home Warranty Y/N: No
Listing Terms: Cash, Conventional, FHA, VA Loan
Lot: Corner Lot, Cul-De-Sac, Oversized Lot
Lot Dimensions: 0.29
Other Equipment: Irrigation Equipment, Generator
Ownership: Fee Simple
Parking: Circular Driveway, Garage Door Opener, Garage Faces Side, Oversized
Parking Notes: Circular Driveway, Garage Door Opener, Garage Faces
Patio/Porch: Covered, Front Porch, Patio, Rear Porch
Pets Allowed: Yes
Pool: In Ground, Gunite, Salt Water
Property Attached Y/N: No
Property Sub-Type: Single Family Residence
Security: Closed Circuit Camera(s)
Sewer: Public Sewer
Showing Instructions: Sentri Lock Box, Appointment Only, See Remarks, ShowingTime
Special Sale Provisions: None
Swimming Pool: Yes
Utilities: Cable Connected, Electricity Connected, Sewer Connected, Sprinkler Well, Water Connected
Water: Public
Water Access Y/N: No
Windows: Double Pane Windows, Window Treatments
Zoning: SFR-3
Room Sizes
Primary Bedroom: 19x17
Primary Bathroom: 13x17
Bedroom 2: 13x12
Bedroom 3: 13x12
Bathroom 2: 8x9
Kitchen: 12x18
Dining Room: 13x14
Family Room: 20x18
Office: 13x14
Laundry: 9x12
Foyer: 9x9
Balcony/Porch/Lanai: 18x9
Local Schools
High School: Matanzas High
Middle School: Indian Trails Middle-FC
Elementary School: Rymfire Elementary
Listed By / Shown By
Listed By
Agency Name: REALTY EXCHANGE, LLC
Agency Contact: 386-446-0017
Shown By
Agent Name: Sarah Piszel
Agent Phone: Cell: (714) 721-7866
Agency Title: Realty 100

Estimate Your Payment
Estimated Payment
$ 2,064.33 per month $1,419.91 Principal & Interest $458.33 Property Tax $186.08 Homeowner's InsuranceChange Payment Information

Sarah Piszel
Cell: (714) 721-7866
Email Me


Member Participants (and their affiliated licensees, if applicable) shall indicate on their websites that IDX information is provided exclusively for consumers’ personal non-commercial use, that it may not be used for any purpose other than to identify prospective properties consumers may be interested in purchasing, that the data is deemed reliable but is not guaranteed by MLS GRID, and that the use of the MLS GRID Data may be subject to an end user license agreement prescribed by the Member Participant’s applicable MLS if any and as amended from time to time. MLS GRID may, at its discretion, require use of other disclaimers as necessary to protect Member Participant, and/or their MLS from liability.
Based on information submitted to the MLS GRID. All data is obtained from various sources and may not have been verified by broker or MLS GRID. Supplied Open House Information is subject to change without notice. All information should be independently reviewed and verified for accuracy. Properties may or may not be listed by the office/agent presenting the information.
Privacy Policy / DMCA Notice / ADA Accessibility


This site is hosted, designed and copyright
© 1994 - 2026 by
Delta Media Group, Inc. -- Patent Pending --
2 Robin Place | MLS# FC321799
This single family home located at 2 Robin Place , Palm Coast, FL 32164 is currently listed for sale with an asking price of $638,000. This property was built in 2019 and has 3 bedrooms and 2 full baths with 2467 sq. ft. Robin Place is located in the PALM COAST subdivision. Search PALM COAST real estate on spiszel.realty100.com today.