

BEDS2
BATHS2 full
SQUARE FEET1,206
MLS#TB8492182
STATUSActive
PROPERTY TYPEResidential - Single Family
SUBDIVISIONSOUTH CSWY ISLE
Property Description
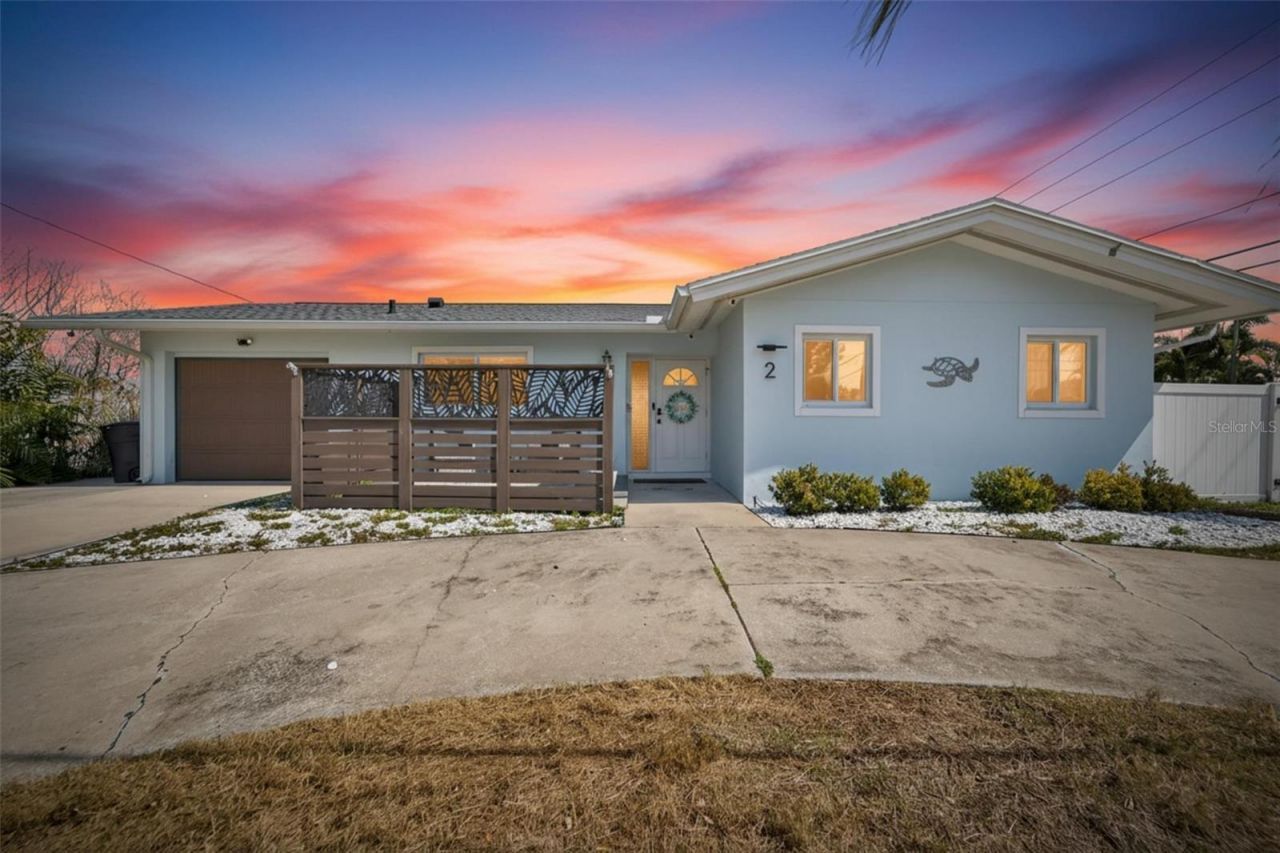
Live the ultimate coastal lifestyle in this beautifully remodeled, move-in-ready home located in the highly sought-after waterfront community of South Causeway Isles. Just one mile from the white sandy beaches of Treasure Island, this home is perfectly positioned for enjoying the best of Florida living. Its desirable location and thoughtful updates also make it an excellent opportunity for a vacation getaway or income-producing Airbnb investment. Just bring your clothes-this home is truly turnkey and ready for you!This light-filled retreat features a fresh, airy coastal design both inside and out. Completely renovated in 2025 with high-end finishes, the home showcases a stunning kitchen and updated bathrooms, including the hall bath completed in 2025, with quartz and granite countertops and all-new, high-end glass-front appliances.The AC system was installed in 2020, with the condenser replaced in 2025. New Cat 5 windows and a garage door were added in 2023. The spacious primary suite offers a walk-in closet as well as an additional reach-in closet with extra shoe storage. Throughout the home, you'll find premium wood-look laminate flooring, offering the perfect blend of style, durability, and easy maintenance. The roof was replaced in 2025.Step outside to your private, oversized backyard featuring a beautiful deck and plenty of room to add a pool-perfect for entertaining or relaxing. The fully fenced yard, along with additional double fencing along the Central Avenue side, enhances both privacy and quiet. A double side gate provides convenient storage for an RV, boat, or trailer.Boating enthusiasts will love the nearby public boat ramp, less than two miles away at Jungle Prada de Narvà¡ez Park. With the beach just one mile away, a beautiful coastal setting, a spacious backyard, and extensive recent renovations, this exceptional property is perfect as a primary residence, vacation escape, or income-producing investment. Don't miss your opportunity to own a slice of paradise!
Property Features
Property Type: Residential - Single Family
Cooling: Central Air
Garage: 1 car attached
Heating: Central
Lot Size: 0.17 Acres
Roof Type: Shingle
Stories: 1.0
Taxes: $8,971
Year Built: 1963
Amenities
Ceiling Fans(s)
Living Room/Dining Room Combo
Open Floorplan
Primary Bedroom Main Floor
Solid Surface Counters
Walk-In Closet(s)
Window Treatments
Private Entrance
Private Yard
Sidewalk
Storage
Feature Descriptions
Appliances: Dishwasher, Dryer, Electric Water Heater, Exhaust Fan, Microwave, Range, Range Hood, Refrigerator, Washer
Days on Site: 178
Directions: West on Central Ave, left on 79th St S. House on the left.
Exterior: Block, Stucco
Flood Zone Code: AE
Flooring: Luxury Vinyl
Foundation: Slab
Home Warranty Y/N: No
Listing Terms: Cash, Conventional, FHA, VA Loan
Lot: Level
Lot Dimensions: 0.17
Other Equipment: Private Entrance, Private Yard
Ownership: Fee Simple
Pets Allowed: Yes
Property Attached Y/N: No
Property Sub-Type: Single Family Residence
Sewer: Public Sewer
Showing Instructions: Supra Lock Box, See Remarks, ShowingTime
Special Sale Provisions: None
Utilities: BB/HS Internet Available, Cable Available, Electricity Connected, Public, Sewer Connected
Water: Public
Water Access Y/N: No
Windows: Shades
Listed By / Shown By
Listed By
Agency Name: RE/MAX ALLIANCE GROUP
Agency Contact: 813-259-0000
Shown By
Agent Name: Sarah Piszel
Agent Phone: Cell: (714) 721-7866
Agency Title: Realty 100

Estimate Your Payment
Estimated Payment
$ 2,006.20 per month $1,112.78 Principal & Interest $747.58 Property Tax $145.83 Homeowner's InsuranceChange Payment Information

Sarah Piszel
Cell: (714) 721-7866
Email Me


Member Participants (and their affiliated licensees, if applicable) shall indicate on their websites that IDX information is provided exclusively for consumers’ personal non-commercial use, that it may not be used for any purpose other than to identify prospective properties consumers may be interested in purchasing, that the data is deemed reliable but is not guaranteed by MLS GRID, and that the use of the MLS GRID Data may be subject to an end user license agreement prescribed by the Member Participant’s applicable MLS if any and as amended from time to time. MLS GRID may, at its discretion, require use of other disclaimers as necessary to protect Member Participant, and/or their MLS from liability.
Based on information submitted to the MLS GRID. All data is obtained from various sources and may not have been verified by broker or MLS GRID. Supplied Open House Information is subject to change without notice. All information should be independently reviewed and verified for accuracy. Properties may or may not be listed by the office/agent presenting the information.
Privacy Policy / DMCA Notice / ADA Accessibility


This site is hosted, designed and copyright
© 1994 - 2026 by
Delta Media Group, Inc. -- Patent Pending --
2 79th Street S | MLS# TB8492182
This single family home located at 2 79th Street S, Saint Petersburg, FL 33707 is currently listed for sale with an asking price of $499,999. This property was built in 1963 and has 2 bedrooms and 2 full baths with 1206 sq. ft. 79th Street S is located in the SOUTH CSWY ISLE subdivision. Search SOUTH CSWY ISLE real estate on spiszel.realty100.com today.