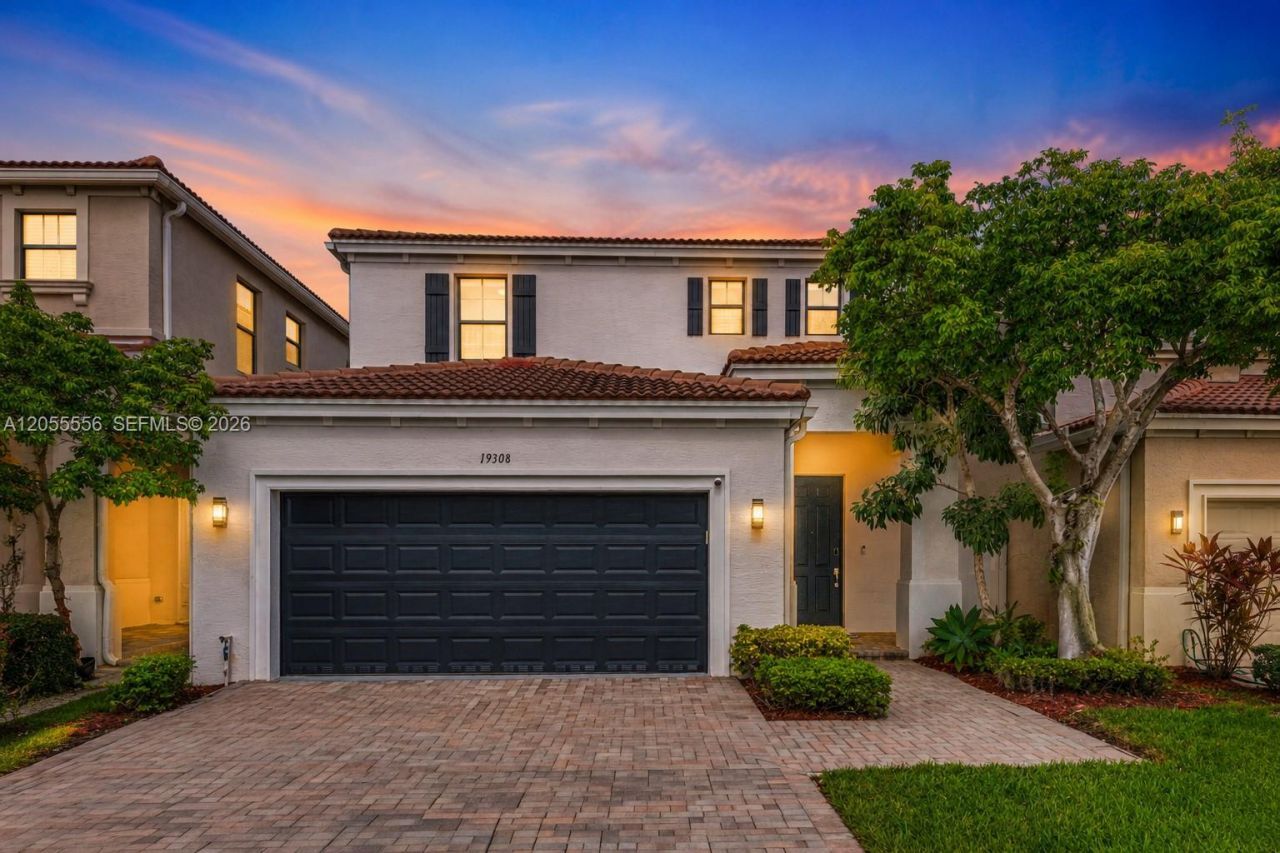


BEDS4
BATHS2 full 1 partial
SQUARE FEET2,223
MLS#A12055556
STATUSActive
PROPERTY TYPEResidential - Single Family
SUBDIVISIONCHAMPION LAKESAventura Isles
Property Description
Between Miami and Fort Lauderdale, Aventura Isles offers the best of both. This substantially updated, turnkey home pairs refined design with South Florida living in a 24-hour guard-gated setting. A glass staircase with integrated storage, sleek kitchen, and serene primary bath with a freestanding tub set the tone. Polished porcelain tile, impact windows and doors, and blackout shades with Somfy motorization add comfort and function. An architectural aluminum pergola frames the landscaped backyard, with room for a future pool. Residents enjoy exclusive access to a pool, tennis courts, playgrounds, dog park and walking trails, pluscommunity events. Close to Oleta River State Park, Sunny Isles Beach, Aventura Mall, Hard Rock Stadium and Brightline. Come experience what sets this home apart.
Property Features
Property Type: Residential - Single Family
Cooling: Central Air
Garage: 2
Heating: Central
Home Style: Attached, Two Story
Lot Size: 0.09 Acres
Roof Type: Curved/S-Tile Roof
Taxes: $11,012
Year Built: 2013
Amenities
First Floor Entry
Built-in Features
Closet Cabinetry
Pantry
Roman Tub
Walk-In Closet(s)
Attic
Den/Library/Office
Family Room
Storage
Utility Room/Laundry
Lighting
Room For Pool
Feature Descriptions
Appliances: Dishwasher, Disposal, Dryer, Electric Range, Electric Water Heater, Microwave, Refrigerator, Washer
Community Features: Other
Crops Included Y/N: No
Door Features: High Impact Doors
Exterior: Concrete Block Construction, CBS Construction
Flooring: Tile
HOA Fee: 580/ Monthly
Home Warranty Y/N: No
Laundry: Utility Room/Laundry
Lease Considered Y/N: No
Listing Terms: All Cash, Conventional, FHA, VA Loan
Lot: Less Than 1/4 Acre Lot
Other Equipment: Automatic Garage Door Opener
Parcel#: 30-22-06-060-5490
Parking: Covered, Driveway, Guest, Other
Parking Notes: Covered, Driveway, Guest, Other
Patio/Porch: Patio
Property Attached Y/N: No
Property Sub-Type: Single Family Residence
Security: Fire Alarm, Smoke Detector
Sewer: Public Sewer
Special View Info: Garden
Swimming Pool: Yes
Water: Other
Window: Clear Impact Glass, Blinds, High Impact Windows, Impact Glass
Local Schools
High School: Michael Krop
Middle School: Highland Oaks
Elementary School: Ives; Madie
Listed By / Shown By
Listed By
Agency Name: One Sotheby's International Realty
Agency Phone: 305-538-9711
Shown By
Agent Name: Sarah Piszel
Agent Phone: Cell: (714) 721-7866
Agency Title: Realty 100

Estimate Your Payment
Estimated Payment
$ 3,029.63 per month $1,867.25 Principal & Interest $917.67 Property Tax $244.71 Homeowner's InsuranceChange Payment Information

Sarah Piszel
Cell: (714) 721-7866
Email Me

Privacy Policy / DMCA Notice / ADA Accessibility


This site is hosted, designed and copyright
© 1994 - 2026 by
Delta Media Group, Inc. -- Patent Pending --
19308 NE 8th Ct | MLS# A12055556
This single family home located at 19308 NE 8th Ct , Miami, FL 33179 is currently listed for sale with an asking price of $839,000. This property was built in 2013 and has 4 bedrooms and 2 full and 1 partial baths with 2223 sq. ft. NE 8th Ct is located in the CHAMPION LAKESAventura Isles subdivision. Search CHAMPION LAKESAventura Isles real estate on spiszel.realty100.com today.