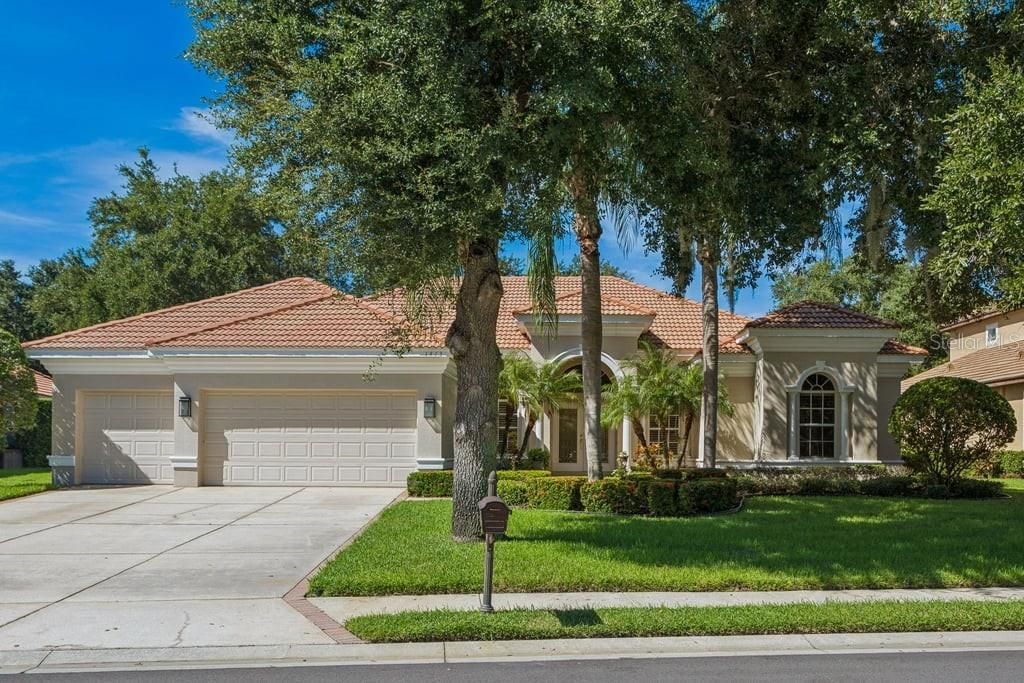


BEDS4
BATHS3 full
SQUARE FEET2,972
MLS#TB8545545
STATUSActive
PROPERTY TYPEResidential - Single Family
SUBDIVISIONSALANO AT CHAMPIONS CLUB
Property Description
BREATH - TAKING VIEWS of the 14th Fairway of the Fox Hollow Golf Course. So many upgrades to this Arthur Rutenberg, 4 Bedrooms, separate Office, 3 full Bathrooms, 3 Car Garage, Pool w/extra Outdoor Living Flex space located in the Beautiful, Well-Maintained gated Salano Golf Community of Champions Club. A true TURN-KEY, Move-In Ready home. Seller has spent over $60k in upgrades with full Interior Painting (including ceilings), new Kitchen Frigidaire Stainless Steel Appliances, Natural Gas Installed, Reverse Osmosis System, Whole-House Water Filtration System, Water Heater, Automated Pentair Pool Equipment, Pool Vacuum, Filter & Pump, Water Heater, Water Softener, Pool Cage & Deck restoration - WHEW !!!! You will not need to do a thing to this house - just move in your furniture and unpack !!!Lush, manicured Tropical Landscaping surround the home. Entry features double front doors, wide entry, full view of your outdoor living thru the 3 panel slider doors. Formal Living Room features Coffered Ceilings and Formal Dining areas both have plenty of room for all your furniture.Convenient Office located just off the Entry. Perfect for that home office or extra living space. Gourmet Kitchen features the high-end Frigidaire appliances, an abundance of cabinets, Gas Cook Top w/Vent, In the Wall Ovens, Large Island and space for a large Kitchen Table that overlooks a full view of the pool area & course views. All of this overlooking another open, large Gathering Room with 2 sets of Sliders door to exit to the Pool area or to the Flex Outdoor Living Space w/Fireplace. Enjoy this Flex Space year round that includes the ambiance of an outdoor Fireplace. Perfect for watching the peaceful surroundings, relaxing with a book or favorite beverage. Primary Bedroom is split from others and offers a large space with more Coffered Ceilings - so Elegant ! Private ensuite provides for separate shower and AMAZING soaking tub, double vanities, double walk-in closets. 2nd & 3rd Bedrooms are adequately sized and share another full Bathroom. 4th Bedroom is located in back of the house with another full dedicated Bathroom, Flex Room Access Door nearby.This home will not disappoint with the outdoor living...Built in Grill w/Countertop, huge lanai decking for more seating and entertaining. This large pool includes a fully functional spa. All is READY for you to ENJOY !Spacious 3 Gar Garage is clean and very functional. Champions Club is private course. Community offers many amenities. Conveniently located near Restaurants, Top-Rated Schools, easy access to our beautiful beaches in all directions, Airports, Downtown Tampa and all that this Trinity has available.Seller has spared no expense in all the upgrades. All you need to do, is come view and see for yourself.
Property Features
Property Type: Residential - Single Family
Cooling: Central Air
Garage: 3 car attached
Heating: Electric, Natural Gas
Lot Size: 0.26 Acres
Roof Type: Tile
Stories: 1.0
Taxes: $5,975
Year Built: 2005
Amenities
Ceiling Fans(s)
Coffered Ceiling(s)
Eat-in Kitchen
High Ceilings
Kitchen/Family Room Combo
Solid Surface Counters
Solid Wood Cabinets
Stone Counters
Walk-In Closet(s)
Window Treatments
Awning(s)
Lighting
Outdoor Grill
Feature Descriptions
Appliances: Dishwasher, Disposal, Kitchen Reverse Osmosis System, Microwave, Refrigerator
Community Features: Street Lights
Directions: Trinity Boulevard to Robert Trent Jones Parkway. Left onto El Pardo Drive to property address.
Exterior: Block, Stucco
Fireplace: Gas, Outside
Fireplace Y/N: Yes
Flood Zone Code: X
Flooring: Ceramic Tile
Foundation: Slab
HOA Fee: 854/ Quarterly
HOA Y/N: Yes
Home Warranty Y/N: No
Listing Terms: Cash, Conventional, VA Loan
Lot: On Golf Course
Lot Dimensions: 0.26
Other Equipment: Irrigation Equipment
Other Fees: $100/ Semi Annual
Ownership: Fee Simple
Pets Allowed: Yes
Pool: Gunite, Heated, In Ground, Screen Enclosure
Property Attached Y/N: No
Property Sub-Type: Single Family Residence
Security: Gated Community, Smoke Detector(s)
Sewer: Public Sewer
Showing Instructions: Appointment Only, Call Listing Agent, Combination Lock Box, Gate Code Required
Special Sale Provisions: None
Swimming Pool: Yes
Utilities: Cable Available
Water: Public
Water Access Y/N: No
Windows: Blinds, Window Treatments
Zoning: MPUD
Room Sizes
Living Room: 16x18
Kitchen: 10x10
Primary Bedroom: 14x14
Listed By / Shown By
Listed By
Agency Name: FLORIDA HOME REALTY GROUP, LLC
Agency Contact: 813-523-2280
Shown By
Agent Name: Sarah Piszel
Agent Phone: Cell: (714) 721-7866
Agency Title: Realty 100

Estimate Your Payment
Estimated Payment
$ 2,886.77 per month $2,112.06 Principal & Interest $497.92 Property Tax $276.79 Homeowner's InsuranceChange Payment Information

Sarah Piszel
Cell: (714) 721-7866
Email Me


Member Participants (and their affiliated licensees, if applicable) shall indicate on their websites that IDX information is provided exclusively for consumers’ personal non-commercial use, that it may not be used for any purpose other than to identify prospective properties consumers may be interested in purchasing, that the data is deemed reliable but is not guaranteed by MLS GRID, and that the use of the MLS GRID Data may be subject to an end user license agreement prescribed by the Member Participant’s applicable MLS if any and as amended from time to time. MLS GRID may, at its discretion, require use of other disclaimers as necessary to protect Member Participant, and/or their MLS from liability.
Based on information submitted to the MLS GRID. All data is obtained from various sources and may not have been verified by broker or MLS GRID. Supplied Open House Information is subject to change without notice. All information should be independently reviewed and verified for accuracy. Properties may or may not be listed by the office/agent presenting the information.
Privacy Policy / DMCA Notice / ADA Accessibility


This site is hosted, designed and copyright
© 1994 - 2026 by
Delta Media Group, Inc. -- Patent Pending --
1413 El Pardo Drive | MLS# TB8545545
This single family home located at 1413 El Pardo Drive , New Port Richey, FL 34655 is currently listed for sale with an asking price of $949,000. This property was built in 2005 and has 4 bedrooms and 3 full baths with 2972 sq. ft. El Pardo Drive is located in the SALANO AT CHAMPIONS CLUB subdivision. Search SALANO AT CHAMPIONS CLUB real estate on spiszel.realty100.com today.