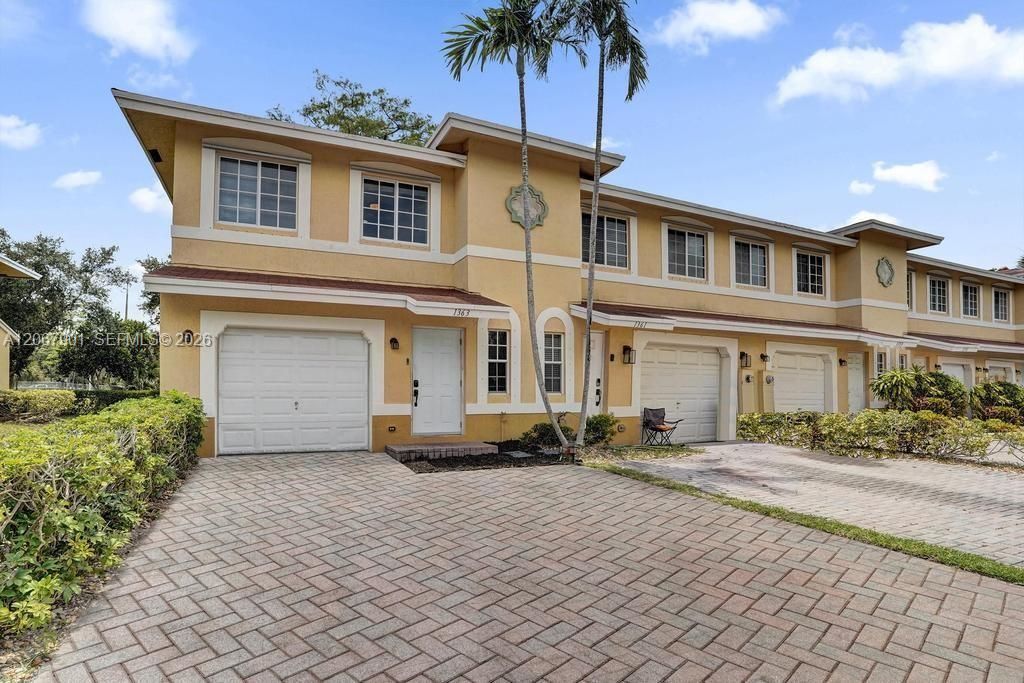


BEDS3
BATHS2 full 1 partial
SQUARE FEET1,632
MLS#A12067901
STATUSActive
PROPERTY TYPEResidential - Townhouse
SUBDIVISIONHAMPTONS OF NORTH LAUDERD
Property Description
Rare opportunity to own one of the few available homes in this desirable North Lauderdale community! 1363 Avon Lane has been thoughtfully updated and features a modern kitchen, beautifully renovated bathrooms, and updated flooring throughout. The open and inviting layout is perfect for everyday living and entertaining. Enjoy low HOA fees and an unbeatable location just minutes from shopping, dining, parks, schools, and major roadways. Move-in ready and packed with value, this home stands out from the competition and is ready for its next owner. Schedule your showing today!
Property Features
Property Type: Residential - Townhouse
Cooling: Ceiling Fan(s), Central Air
Garage: 1
Heating: Central
Home Style: Corner Unit
Stories: 2.0
Taxes: $3,552
Year Built: 2007
Amenities
First Floor Entry
Vaulted Ceiling(s)
Other
Feature Descriptions
Appliances: Disposal, Dryer
Association Amenities: Other
Crops Included Y/N: No
Exterior: Concrete Block Construction, CBS Construction
Flooring: Tile, Wood
HOA Fee: 300/ Monthly
Home Warranty Y/N: No
Lease Considered Y/N: No
Listing Terms: All Cash, Conventional, FHA
Parcel#: 494102250060
Parking: 2 Or More Spaces
Parking Notes: 2 Or More Spaces
Patio/Porch: Open Porch
Property Attached Y/N: Yes
Property Sub-Type: Townhouse
Security: No Security
Special View Info: Canal, Other View
Water Features: Canal Front
Local Schools
High School: Coconut Crk High
Middle School: Silver Lks Middle
Elementary School: Pinewood
Listed By / Shown By
Listed By
Agency Name: The Real Estate Professionals of South Florida, LL
Agency Phone: 954-884-0049
Shown By
Agent Name: Sarah Piszel
Agent Phone: Cell: (714) 721-7866
Agency Title: Realty 100

Estimate Your Payment
Estimated Payment
$ 1,290.31 per month $879.10 Principal & Interest $296.00 Property Tax $115.21 Homeowner's InsuranceChange Payment Information

Sarah Piszel
Cell: (714) 721-7866
Email Me

Privacy Policy / DMCA Notice / ADA Accessibility


This site is hosted, designed and copyright
© 1994 - 2026 by
Delta Media Group, Inc. -- Patent Pending --
1363 Avon Ln | MLS# A12067901
This townhouse located at 1363 Avon Ln , North Lauderdale, FL 33068 is currently listed for sale with an asking price of $395,000. This property was built in 2007 and has 3 bedrooms and 2 full and 1 partial baths with 1632 sq. ft. Avon Ln is located in the HAMPTONS OF NORTH LAUDERD subdivision. Search HAMPTONS OF NORTH LAUDERD real estate on spiszel.realty100.com today.