

BEDS3
BATHS3 full
SQUARE FEET3,044
MLS#B26089433
STATUSActive
PROPERTY TYPEResidential - Single Family
SUBDIVISIONVALENCIA COVE
Property Description
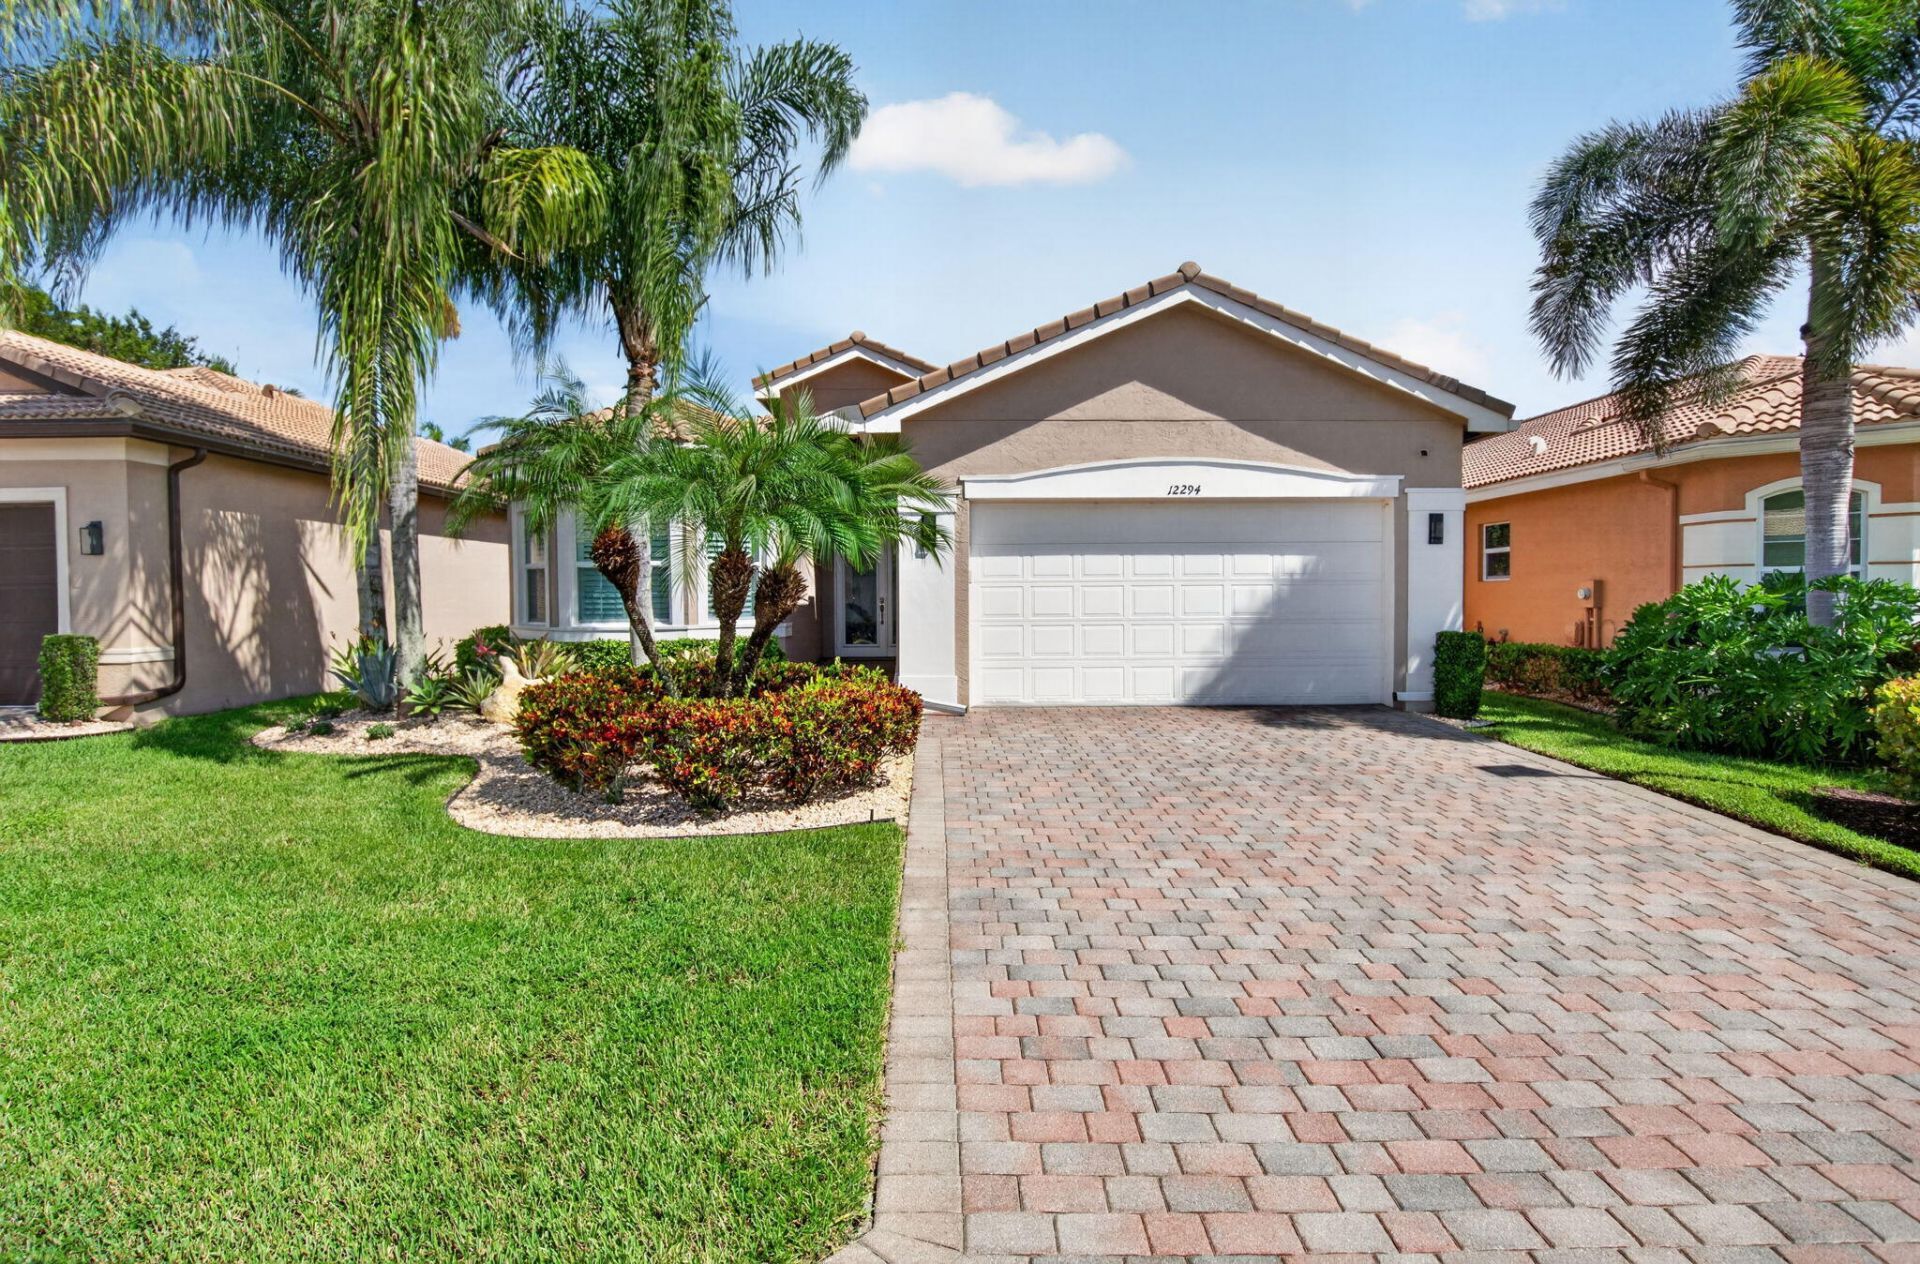
Highly upgraded Bimini model situated on a premium lakefront lot with breathtaking long, private lake views and no rear neighbors! Extended lanai with panoramic picture-window screening and motorized shades. Features include impact windows, neutral color palette, designer accent walls, porcelain tile flooring throughout with no carpeting, custom lighting, ceiling fans, plantation shutters and custom closets in every bedroom. New 4-ton Trane A/C (2024). Gourmet kitchen boasts custom white cabinetry with pull-outs, granite countertops and backsplash, stainless steel appliances and breakfast area overlooking spacious living and dining areas. Luxurious primary suite features coffered ceiling and two custom walk-in closets. Enjoy exceptional resort-style living in Valencia Cove! Seller may consider including kitchen and dining tables and chairs, plus all lanai furniture. Barstools excluded. Furniture inclusion subject to agreement.
Property Features
Property Type: Residential - Single Family
Cooling: Central Air, Ceiling Fan(s), Electric
Garage: 2 car attached
Heating: Central, Electric, Radiant
Home Style: Ranch, Colonial
Lot Size: 0.14 Acres
Roof Type: Spanish Tile, Tile
Stories: 1.0
Taxes: $13,282
Year Built: 2015
Amenities
Built-in Features
Entrance Foyer
High Ceilings
Kitchen Island
Pantry
Walk-In Closet(s)
Bedroom Layout - Split
Closet Cabinetry
Custom Mirrors
Roman Tub
Feature Descriptions
Appliances: Electric Water Heater, Dryer, Disposal, Dishwasher, Electric Range, Ice Maker, Microwave, Refrigerator, Water Heater, Washer, Range
Association: Valencia Cover HOA
Association Amenities: Basketball Court, Billiard Room, Clubhouse, Fitness Center, Game Room, Jogging Path, Management, Park, Parking, Pool, Spa/Hot Tub, Tennis Court(s), Manager On Site, Bocce Ball, Business Center, Cafe/Restaurant, Internet Included, Library, Pickleball Court(s), Sidewalks, Street Lights
Association Fee Includes: Cable TV, Maintenance Grounds, Security, Common Areas, Recreation Facility
Days on Site: 1
Exterior: Stucco, CBS
Flooring: Concrete, Tile, Wood
Furnished: Unfurnished
HOA Fee: $2312/ Quarterly
Hot Tub: Yes
Laundry: Electric Dryer Hookup, Inside, Laundry Room, Sink, Washer Hookup
Parcel#: 00424605070003500
Parking: Driveway, Garage Door Opener, Open, Garage, Attached Garage, Attached
Parking Notes: Driveway, Garage Door Opener, Open, Garage, Attached G
Patio/Porch: Patio - Covered, Patio - Screened, Patio
Pets Allowed: Yes, Breed Restrictions, Size Limit
Restrictions: Buyer Approval Required, Parking - No RV, Parking - No Truck, Lease Restrictions
Security: yes
Security: Closed Circuit Camera(s), Gated with Guard, Smoke Detector(s), Security System
Sewer: Public Sewer
Special View Info: Water, Lake
Sprinkler: Auto Sprinkler
SQFT Living: 2309
Structure Type: House
Total Rooms: 6
Utilities: Cable Available, Sewer Available, Water Available
Utilities: Cable Available, Sewer Available, Water Available
Water: Public
Waterfront Features: Lake Front
Windows: Blinds, Plantation Shutters, Sliding
Room Sizes
Living Room: 16 X 18 Level Main
Kitchen: 12 X 14 Level Main
Primary Bedroom: 13 X 18 Level Main
Listed By / Shown By
Listed By
Agency Name: Signature Ultimate Real Estate LLC
Agency Phone: 561-571-9232
Shown By
Agent Name: Sarah Piszel
Agent Phone: Cell: (714) 721-7866
Agency Title: Realty 100

Estimate Your Payment
Estimated Payment
$ 3,621.55 per month $2,223.34 Principal & Interest $1,106.83 Property Tax $291.38 Homeowner's InsuranceChange Payment Information

Sarah Piszel
Cell: (714) 721-7866
Email Me

Privacy Policy / DMCA Notice / ADA Accessibility


This site is hosted, designed and copyright
© 1994 - 2026 by
Delta Media Group, Inc. -- Patent Pending --
12294 Cascade Valley Lane | MLS# B26089433
This single family home located at 12294 Cascade Valley Lane, Boynton Beach, FL 33473 is currently listed for sale with an asking price of $999,000. This property was built in 2015 and has 3 bedrooms and 3 full baths with 3044 sq. ft. Cascade Valley Lane is located in the VALENCIA COVE subdivision. Search VALENCIA COVE real estate on spiszel.realty100.com today.