

BEDS3
BATHS2 full
SQUARE FEET1,016
MLS#TB8534001
STATUSActive
PROPERTY TYPEResidential - Single Family
SUBDIVISIONGROVEMONT
Property Description
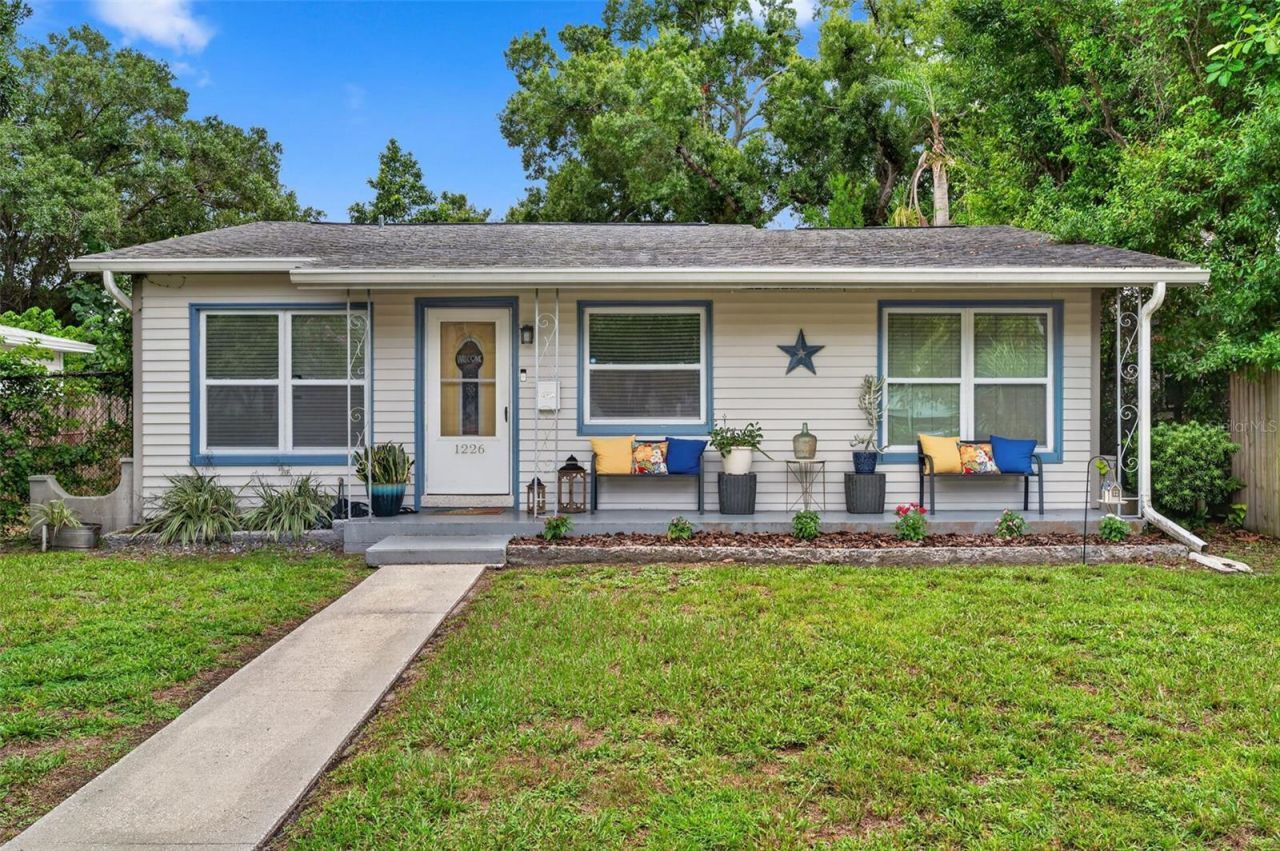
Welcome home to this move-in-ready, 3-bedroom, 2-bath home in one of St. Petersburg's most convenient and growing neighborhoods! Whether you're searching for your first home, looking to downsize, or simply want a home that's full of charm and modern updates, this one checks all the boxes. From the moment you arrive, you'll appreciate the inviting curb appeal, refreshed landscaping, and an adorable front porch you can decorate year-round. Inside, you'll find a bright and open kitchen/living room combo, an updated guest bathroom, refreshed interior paint, and a spacious primary suite complete with its own private en-suite bathroom featuring new vinyl flooring. The indoor laundry adds everyday convenience, PLUS there's a brand-new water heater (NEW 2026) offering added peace of mind.Out back, you'll discover even more to love. The fully fenced backyard is ready for backyard BBQs, evening get togethers, gardening, or giving your dog a place to run, play, and zoom around to their heart's content. If your dog has been dreaming of a yard, this just might be their favorite feature of the house. The property also features rear alley access, a covered carport space, and a storage shed, providing plenty of room for parking, hobbies, and extra storage.One of this home's standout features is its unbeatable location directly across from Roberts Recreation Center and Playground, giving you easy access to one of many things St. Pete's Parks and Rec has to offer. Plus, you'll love being just minutes from vibrant downtown St. Petersburg, award-winning Gulf beaches, local restaurants, breweries, coffee shops, shopping, parks, and convenient access to I-275 for an easy commute.*Check out the interactive 3D tour in the link!*If you've been searching for an updated, move-in ready St. Pete home with a fenced yard, indoor laundry, modern finishes, and an ideal location, this charming property is one you won't want to miss. Schedule your private showing today before it's gone!
Property Features
Property Type: Residential - Single Family
Cooling: Central Air
Fenced: Yes
Heating: Central
Lot Size: 0.15 Acres
Roof Type: Membrane, Shingle
Stories: 1.0
Taxes: $4,398
Year Built: 1957
Amenities
Ceiling Fans(s)
Eat-in Kitchen
Thermostat
Private Mailbox
Feature Descriptions
Appliances: Disposal, Dryer, Microwave, Range, Refrigerator, Washer
Directions: From 4th Street N, head west on 50th Avenue N. Continue straight, then turn left onto 12th Street N. Follow 12th Street N to 49th Avenue N and turn right. The home will be on your left.
Exterior: Block, Vinyl Siding
Fencing: Chain Link
Flood Zone Code: X
Flooring: Laminate, Vinyl
Foundation: Slab
Home Warranty Y/N: No
Listing Terms: Cash, Conventional, FHA, VA Loan
Lot: Paved
Lot Dimensions: 0.15
Other Structures: Shed(s)
Ownership: Fee Simple
Parking: Alley Access, On Street
Parking Notes: Alley Access, On Street
Patio/Porch: Front Porch
Property Attached Y/N: No
Property Sub-Type: Single Family Residence
Sewer: Public Sewer
Showing Instructions: Appointment Only, Lock Box Electronic, ShowingTime
Special Sale Provisions: None
Utilities: Electricity Connected, Sewer Connected, Water Connected
Water: Public
Water Access Y/N: No
Room Sizes
Kitchen: 11x10
Living Room: 11x12
Primary Bedroom: 12x15
Bedroom 1: 10x10
Bedroom 2: 10x12
Primary Bathroom: 12x10
Local Schools
High School: Northeast High-PN
Middle School: Meadowlawn Middle-PN
Elementary School: John M Sexton Elementary-PN
Listed By / Shown By
Listed By
Agency Name: CHARLES RUTENBERG REALTY INC
Agency Contact: 866-580-6402
Shown By
Agent Name: Sarah Piszel
Agent Phone: Cell: (714) 721-7866
Agency Title: Realty 100

Estimate Your Payment
Estimated Payment
$ 1,398.57 per month $912.48 Principal & Interest $366.50 Property Tax $119.58 Homeowner's InsuranceChange Payment Information

Sarah Piszel
Cell: (714) 721-7866
Email Me


Member Participants (and their affiliated licensees, if applicable) shall indicate on their websites that IDX information is provided exclusively for consumers’ personal non-commercial use, that it may not be used for any purpose other than to identify prospective properties consumers may be interested in purchasing, that the data is deemed reliable but is not guaranteed by MLS GRID, and that the use of the MLS GRID Data may be subject to an end user license agreement prescribed by the Member Participant’s applicable MLS if any and as amended from time to time. MLS GRID may, at its discretion, require use of other disclaimers as necessary to protect Member Participant, and/or their MLS from liability.
Based on information submitted to the MLS GRID. All data is obtained from various sources and may not have been verified by broker or MLS GRID. Supplied Open House Information is subject to change without notice. All information should be independently reviewed and verified for accuracy. Properties may or may not be listed by the office/agent presenting the information.
Privacy Policy / DMCA Notice / ADA Accessibility


This site is hosted, designed and copyright
© 1994 - 2026 by
Delta Media Group, Inc. -- Patent Pending --
1226 49th Avenue N | MLS# TB8534001
This single family home located at 1226 49th Avenue N, Saint Petersburg, FL 33703 is currently listed for sale with an asking price of $410,000. This property was built in 1957 and has 3 bedrooms and 2 full baths with 1016 sq. ft. 49th Avenue N is located in the GROVEMONT subdivision. Search GROVEMONT real estate on spiszel.realty100.com today.