

BEDS3
BATHS2 full
SQUARE FEET1,589
MLS#TB8547411
STATUSActive
PROPERTY TYPEResidential - Single Family
Property Description
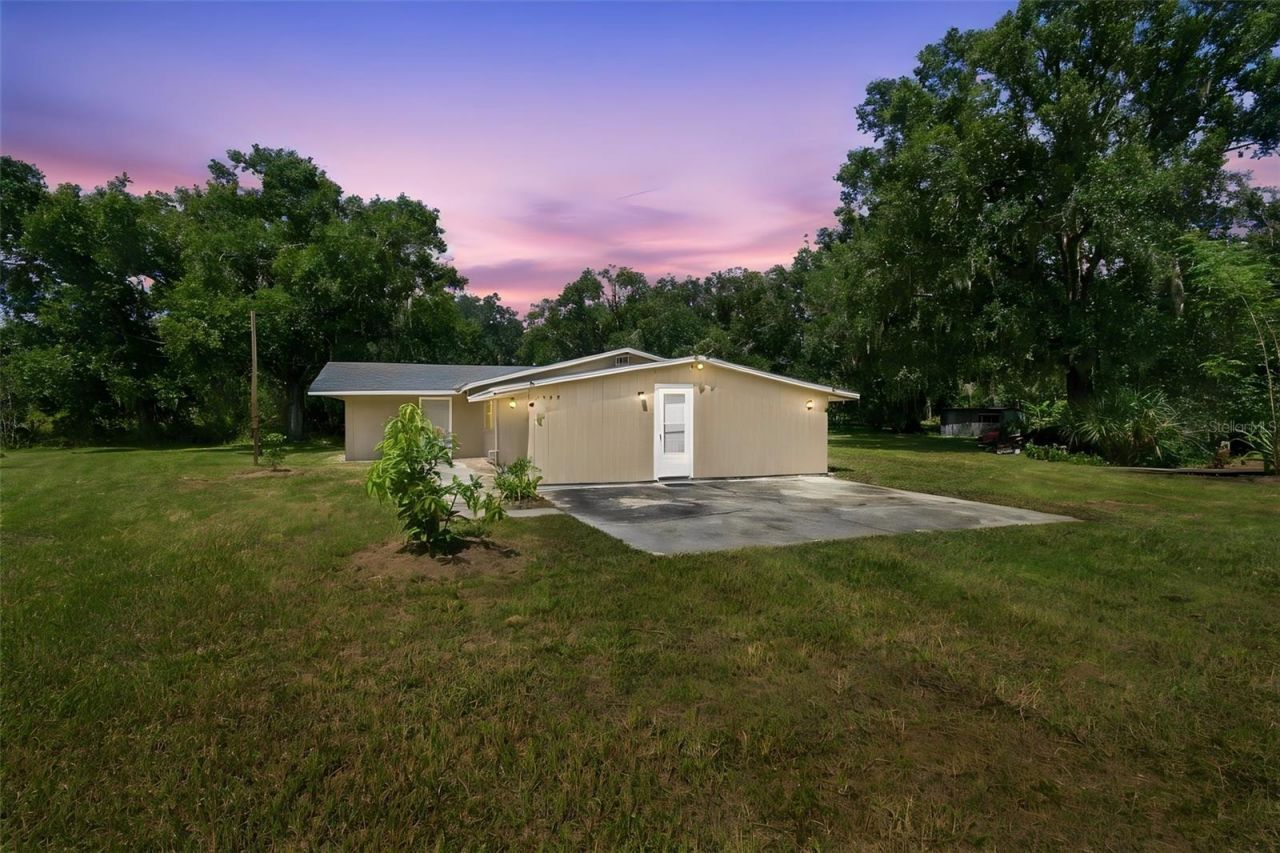
Virtually Staged. Welcome to 1142 Doc Coil Rd in Bowling Green, FL 33834. Sitting on 3.55 wooded acres in a great area, this Mini Farm makes an ideal setup for an everyday residence or a relaxing home away from home. Inside the 1,589-square-foot house, you get easy-care vinyl flooring running throughout the entire space. The layout features a large kitchen complete with a great breakfast bar, three nice-sized bedrooms, and two modern bathrooms. Outdoors, you will find handy sheds providing excellent space for storage, hobbies, gardening, equipment, or projects. Tons of fruit trees like sugar cane, mango, longan, guava, persimmon, star fruit, lemon, banana, and mulberry abound. A major bonus is the brand-new roof that was just installed in 2023. Location-wise, you are just 2 miles from Paynes Creek Historic State Park and 15 miles from Streamsong Golf Resort. This is a wonderful opportunity with plenty of room to enjoy inside and out. Schedule your showing today!
Property Features
Property Type: Residential - Single Family
Cooling: Central Air
Heating: Electric
Lot Size: 3.55 Acres
Roof Type: Shingle
Stories: 1.0
Taxes: $2,103
Year Built: 1968
Amenities
Built-in Features
Ceiling Fans(s)
Eat-in Kitchen
High Ceilings
Primary Bedroom Main Floor
Solid Surface Counters
Thermostat
Fire Pit
Private Entrance
Private Mailbox
Private Yard
Storage
Feature Descriptions
Additional Rooms: Inside Utility
Appliances: Electric Water Heater, Freezer, Ice Maker, Range, Refrigerator
Days on Site: 6
Directions: From U S Highway 17 North, go west on Doc Coil Rd to the property situated on the north side of Doc Coil Rd.
Exterior: Block, Frame
Flood Zone Code: X500
Flooring: Vinyl
Foundation: Slab
Home Warranty Y/N: No
Listing Terms: Assumable, Cash, FHA, USDA Loan, VA Loan
Lot: In County, Private
Lot Dimensions: 3.55
Other Equipment: Fire Pit, Private Entrance, Private Yard
Other Structures: Shed(s), Storage
Ownership: Fee Simple
Parking: Parking Pad
Parking Notes: Parking Pad
Patio/Porch: Patio
Property Attached Y/N: No
Property Sub-Type: Single Family Residence
Sewer: Septic Tank
Showing Instructions: ShowingTime
Special Sale Provisions: None
Utilities: Electricity Connected, Private
Vegetation: Fruit Trees, Oak Trees
Water: Well
Water Access Y/N: No
Zoning: F-R
Local Schools
High School: Hardee Senior High School
Middle School: Hardee Junior High School
Elementary School: Zolfo Springs Elementary School
Listed By / Shown By
Listed By
Agency Name: REDFIN CORPORATION
Agency Contact: 813-518-8756
Shown By
Agent Name: Sarah Piszel
Agent Phone: Cell: (714) 721-7866
Agency Title: Realty 100

Estimate Your Payment
Estimated Payment
$ 867.49 per month $612.03 Principal & Interest $175.25 Property Tax $80.21 Homeowner's InsuranceChange Payment Information

Sarah Piszel
Cell: (714) 721-7866
Email Me


Member Participants (and their affiliated licensees, if applicable) shall indicate on their websites that IDX information is provided exclusively for consumers’ personal non-commercial use, that it may not be used for any purpose other than to identify prospective properties consumers may be interested in purchasing, that the data is deemed reliable but is not guaranteed by MLS GRID, and that the use of the MLS GRID Data may be subject to an end user license agreement prescribed by the Member Participant’s applicable MLS if any and as amended from time to time. MLS GRID may, at its discretion, require use of other disclaimers as necessary to protect Member Participant, and/or their MLS from liability.
Based on information submitted to the MLS GRID. All data is obtained from various sources and may not have been verified by broker or MLS GRID. Supplied Open House Information is subject to change without notice. All information should be independently reviewed and verified for accuracy. Properties may or may not be listed by the office/agent presenting the information.
Privacy Policy / DMCA Notice / ADA Accessibility


This site is hosted, designed and copyright
© 1994 - 2026 by
Delta Media Group, Inc. -- Patent Pending --
1142 Doc Coil Road | MLS# TB8547411
This single family home located at 1142 Doc Coil Road , Bowling Green, FL 33834 is currently listed for sale with an asking price of $275,000. This property was built in 1968 and has 3 bedrooms and 2 full baths with 1589 sq. ft. Search Bowling Green real estate on spiszel.realty100.com today.