

BEDS3
BATHS2 full
SQUARE FEET1,940
MLS#B26033048
STATUSActive
PROPERTY TYPEResidential - Single Family
SUBDIVISIONBOWERS PARK
Property Description
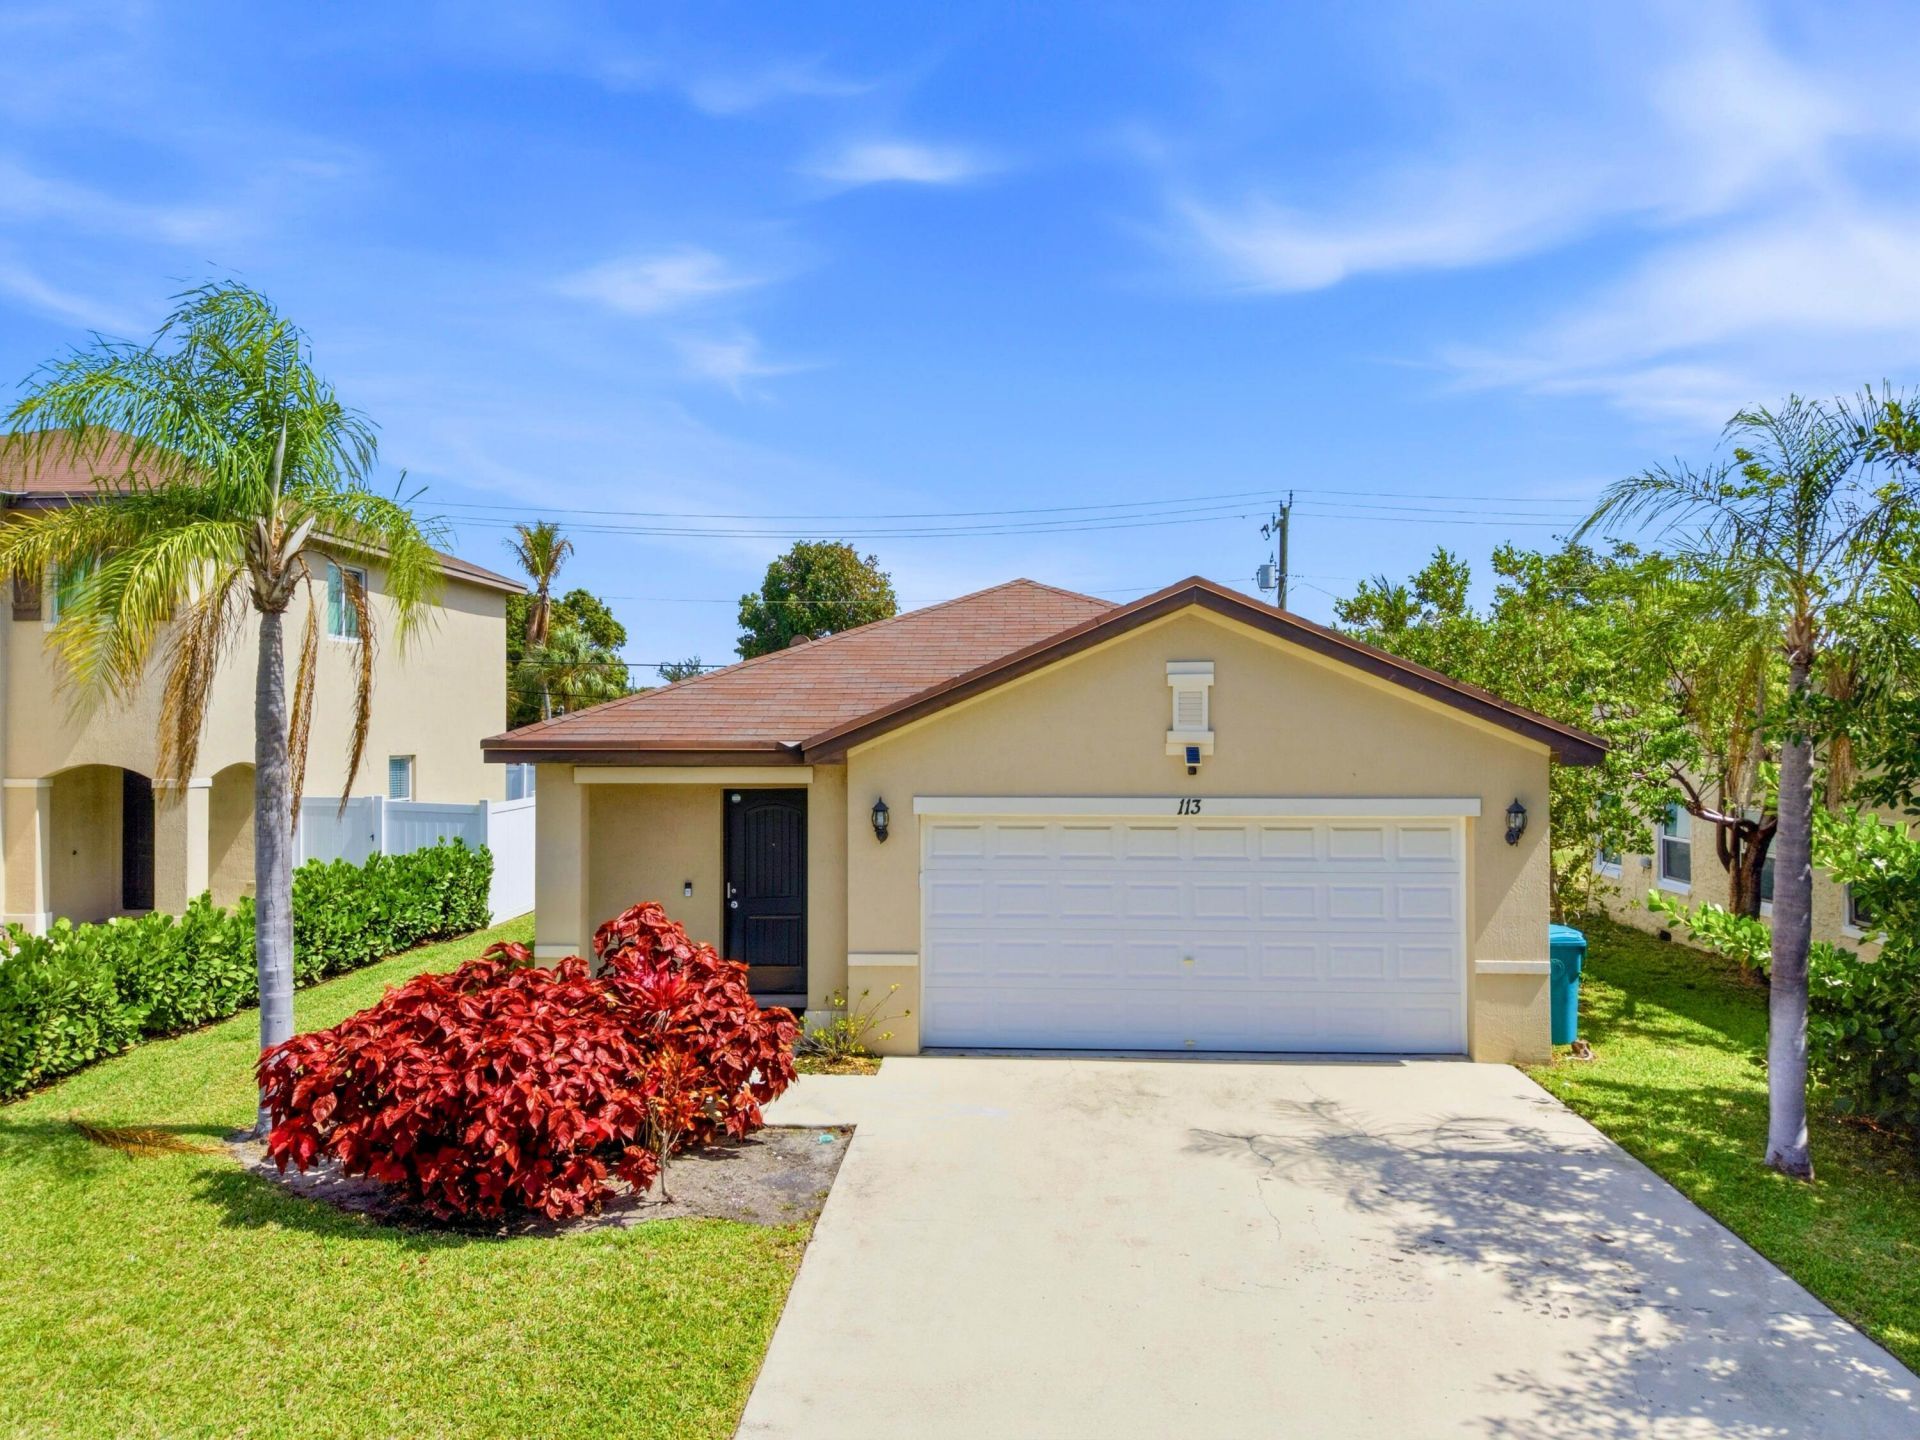
Beautifully maintained newer construction home located in the heart of Boynton Beach. This 3-bedroom, 2-bath residence features an open and airy floor plan, spacious living areas, and abundant natural light throughout. The modern kitchen offers ample cabinet space and flows seamlessly into the main area. Enjoy perfect sized bedrooms with a private back yard with room to relax and entertain. Just minutes from I-95, Downtown, dining, shopping and intracoastal
Property Features
Property Type: Residential - Single Family
Cooling: Central Air, Ceiling Fan(s)
Garage: 2 car attached
Heating: Central
Home Style: Ranch
Lot Size: 0.14 Acres
Roof Type: Shingle
Stories: 1.0
Taxes: $6,039
Year Built: 2015
Amenities
Kitchen Island
Feature Descriptions
Accessibility: Accessible Bedroom, Accessible Central Living Area
Appliances: Water Heater Owned, Dryer, Dishwasher, Electric Range, Ice Maker, Microwave, Refrigerator, Water Heater, Washer, Range
Exterior: Block, Concrete, Stucco
Flooring: Tile
Laundry: Laundry Room
Lot: Room for Pool, Landscaped
Lot: Room for Pool, Landscaped
Parcel#: 08434528120020150
Parking: Driveway, Garage, Attached Garage, Attached
Parking Notes: Driveway, Garage, Attached Garage, Attached
Pets Allowed: Yes, Cats OK, Dogs OK
Restrictions: No Restrictions
Sewer: Public Sewer
Sprinkler: Auto Sprinkler
SQFT Living: 1435
Structure Type: House
Total Rooms: 3
Utilities: Cable Available, Electricity Available, Water Available
Utilities: Cable Available, Electricity Available, Water Available
Water: Public
Windows: Blinds
Local Schools
High School: Boynton Beach
Middle School: Congress
Elementary School: Forest Park
Listed By / Shown By
Listed By
Agency Name: CENTURY 21 Tenace Realty
Agency Phone: 561-740-2100
Shown By
Agent Name: Sarah Piszel
Agent Phone: Cell: (714) 721-7866
Agency Title: Realty 100

Estimate Your Payment
Estimated Payment
$ 1,711.52 per month $1,068.27 Principal & Interest $503.25 Property Tax $140.00 Homeowner's InsuranceChange Payment Information

Sarah Piszel
Cell: (714) 721-7866
Email Me

Privacy Policy / DMCA Notice / ADA Accessibility


This site is hosted, designed and copyright
© 1994 - 2026 by
Delta Media Group, Inc. -- Patent Pending --
113 SE 3rd Avenue | MLS# B26033048
This single family home located at 113 SE 3rd Avenue, Boynton Beach, FL 33435 is currently listed for sale with an asking price of $480,000. This property was built in 2015 and has 3 bedrooms and 2 full baths with 1940 sq. ft. SE 3rd Avenue is located in the BOWERS PARK subdivision. Search BOWERS PARK real estate on spiszel.realty100.com today.